A Home Shaped by Light and Connection
The Windsor, 5 Ontario Avenue
Designed for a young family, this 1,485 sq ft apartment at The Windsor was conceived as a calm, tactile home where family life could unfold naturally. The homeowners wanted a space that felt warm and understated, drawing from the quiet materiality of an Aesop store while remaining generous enough for everyday family life and entertaining.
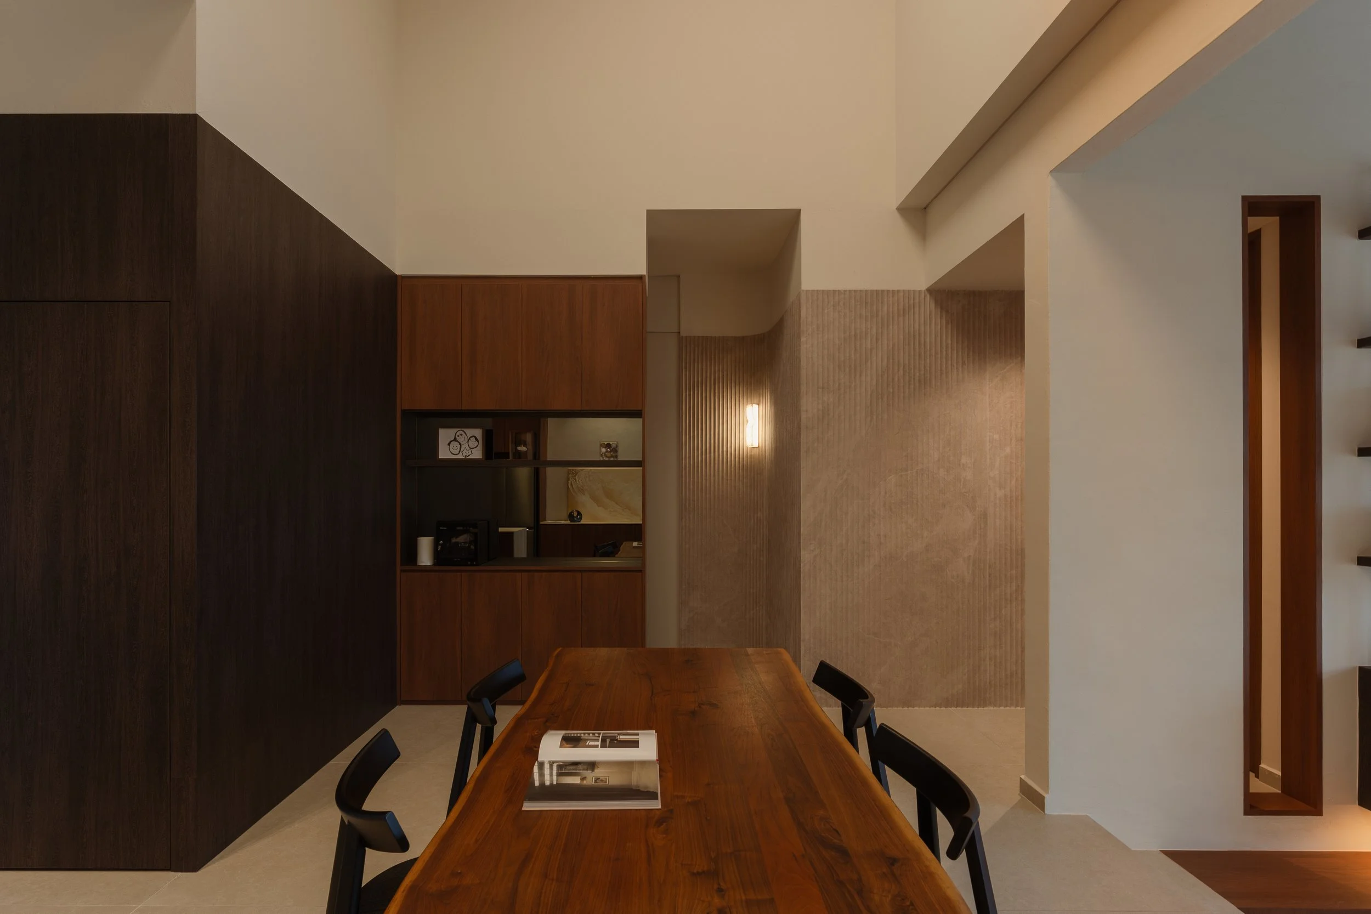
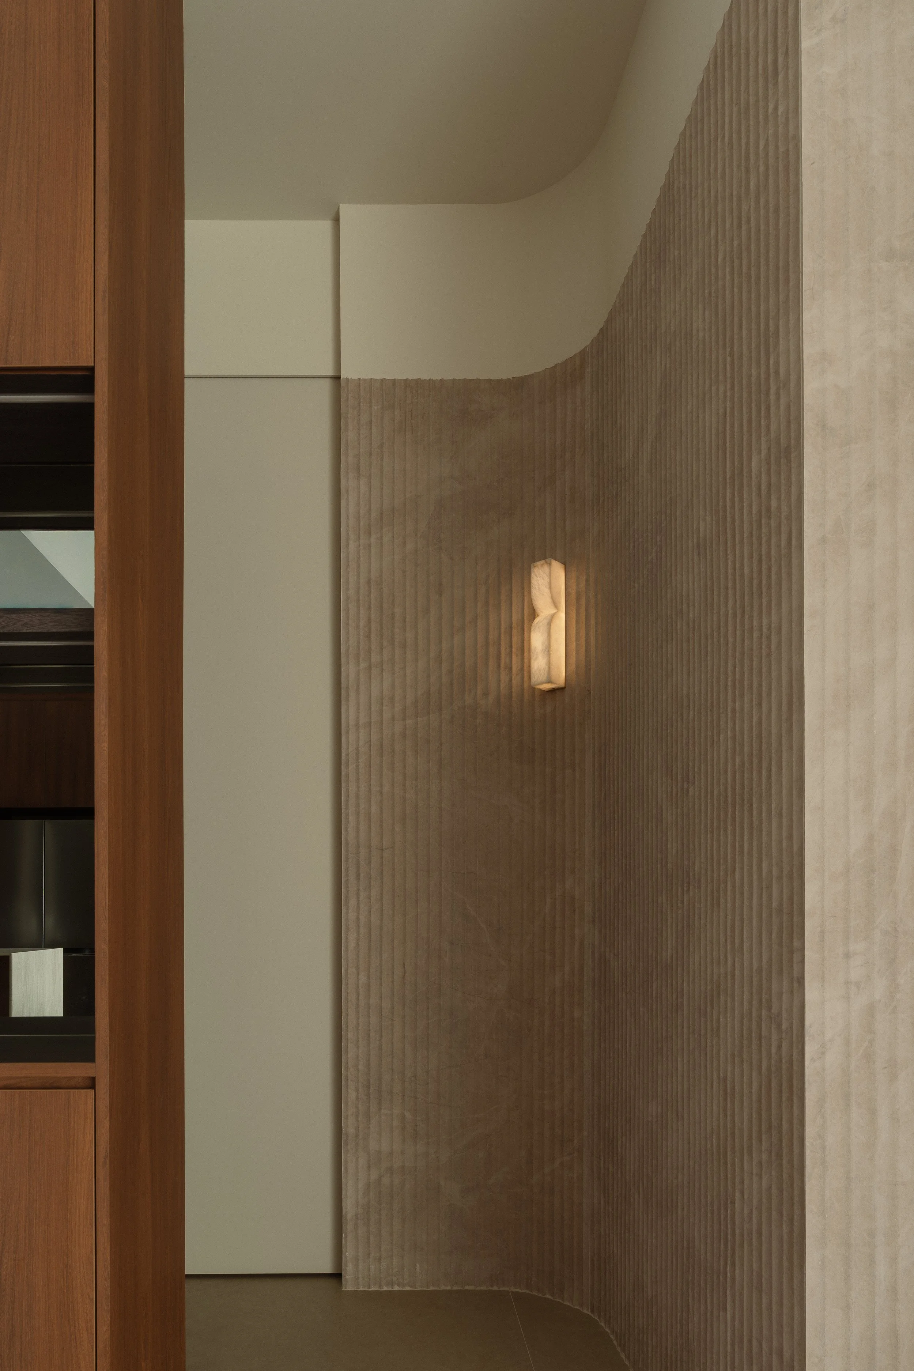
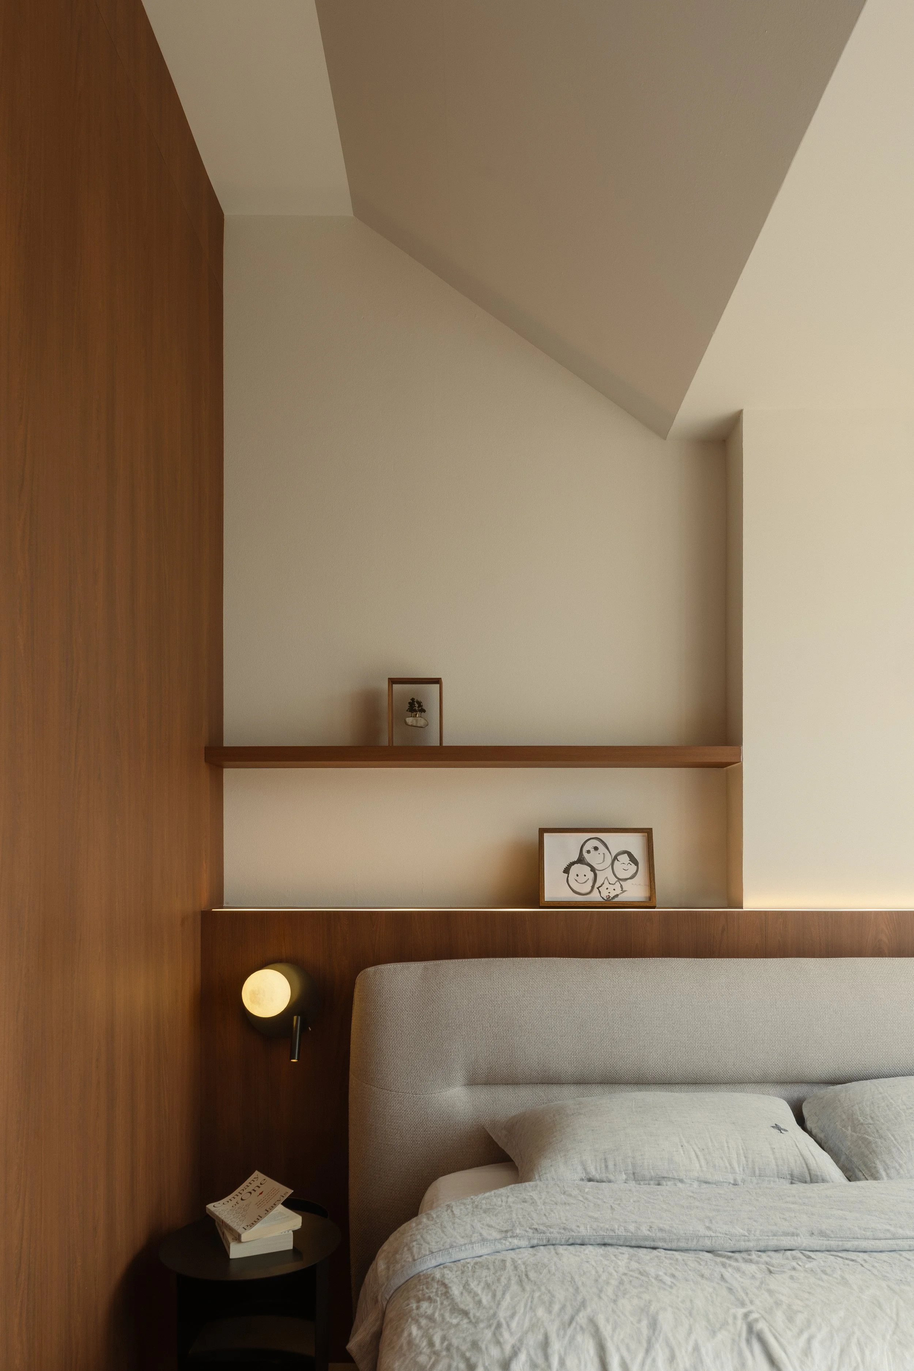
Rather than treating each room as a separate space, we approached the apartment as a series of interconnected experiences. Deep timber tones, natural materials and black accents establish a warm, grounded palette, while carefully considered openings and sightlines allow the different spaces to remain visually connected.
Discovering the Roof Above
One of the most significant moments during the renovation came from an unexpected discovery: the apartment's original pitched roof had been concealed above the existing ceiling.
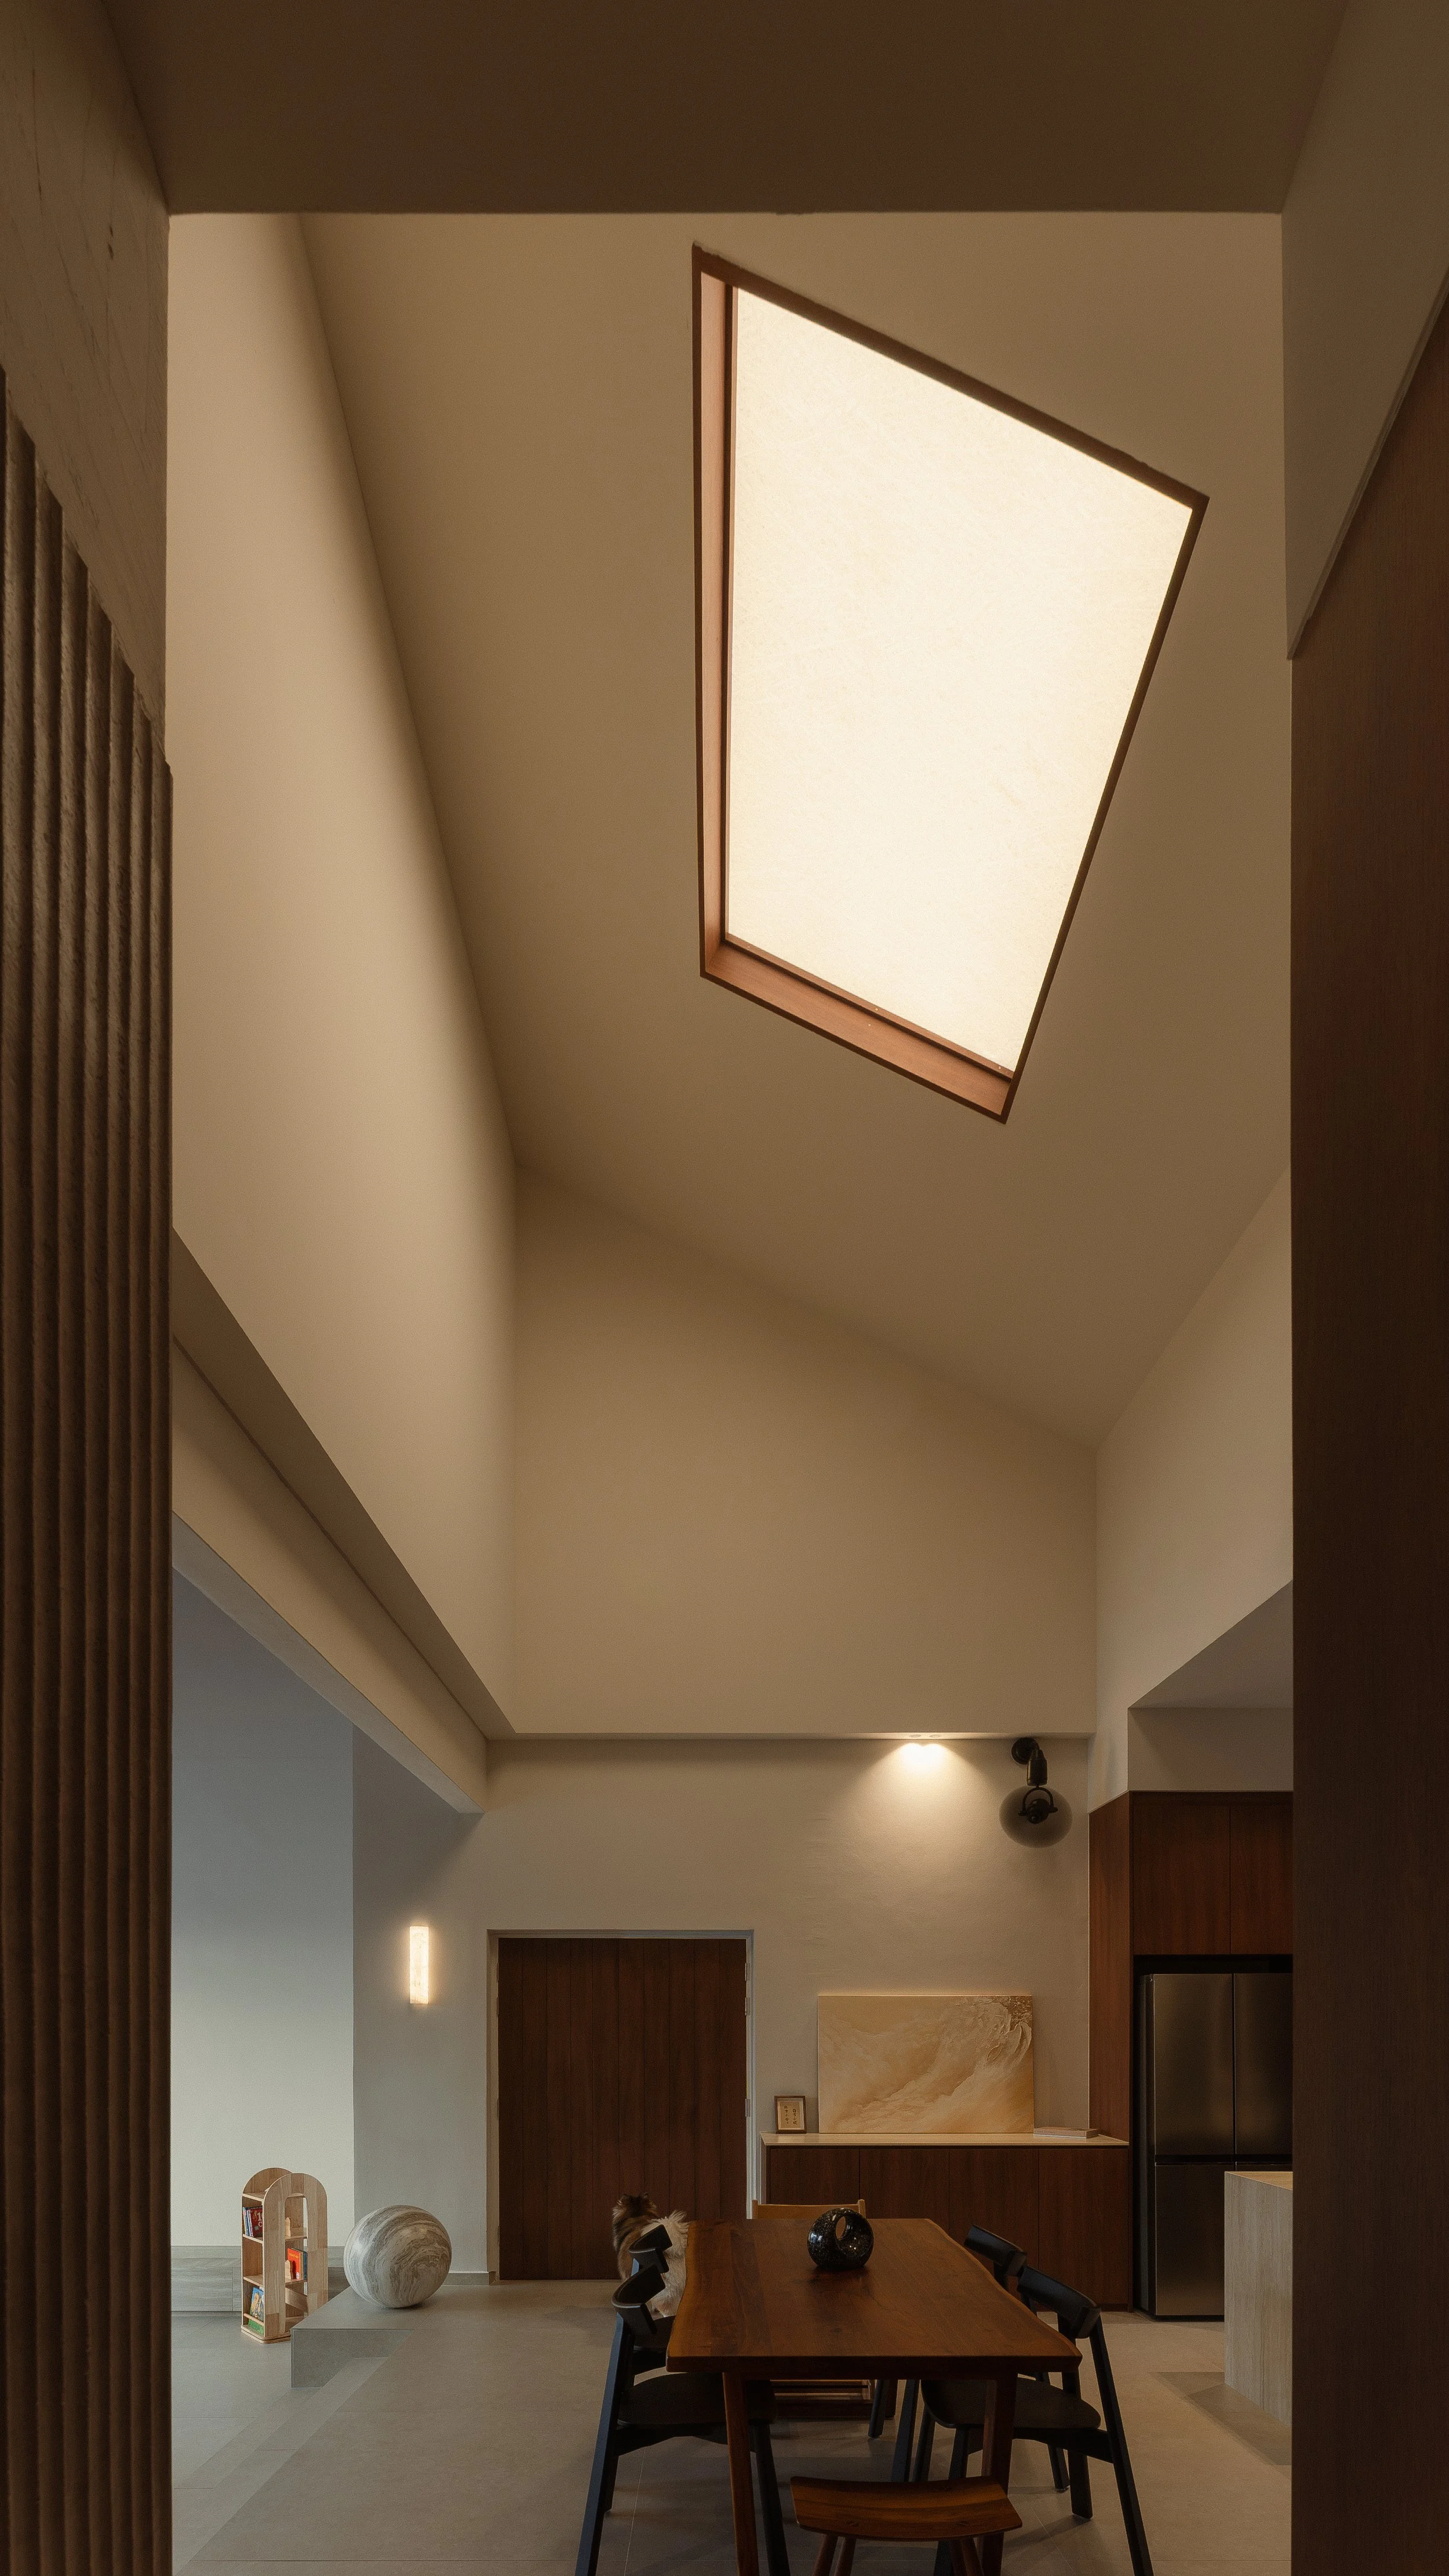

Instead of keeping it hidden, the ceiling was opened up to reveal the full height of the structure. A new skylight was introduced at the centre of the home, allowing daylight to pour into the communal spaces below.
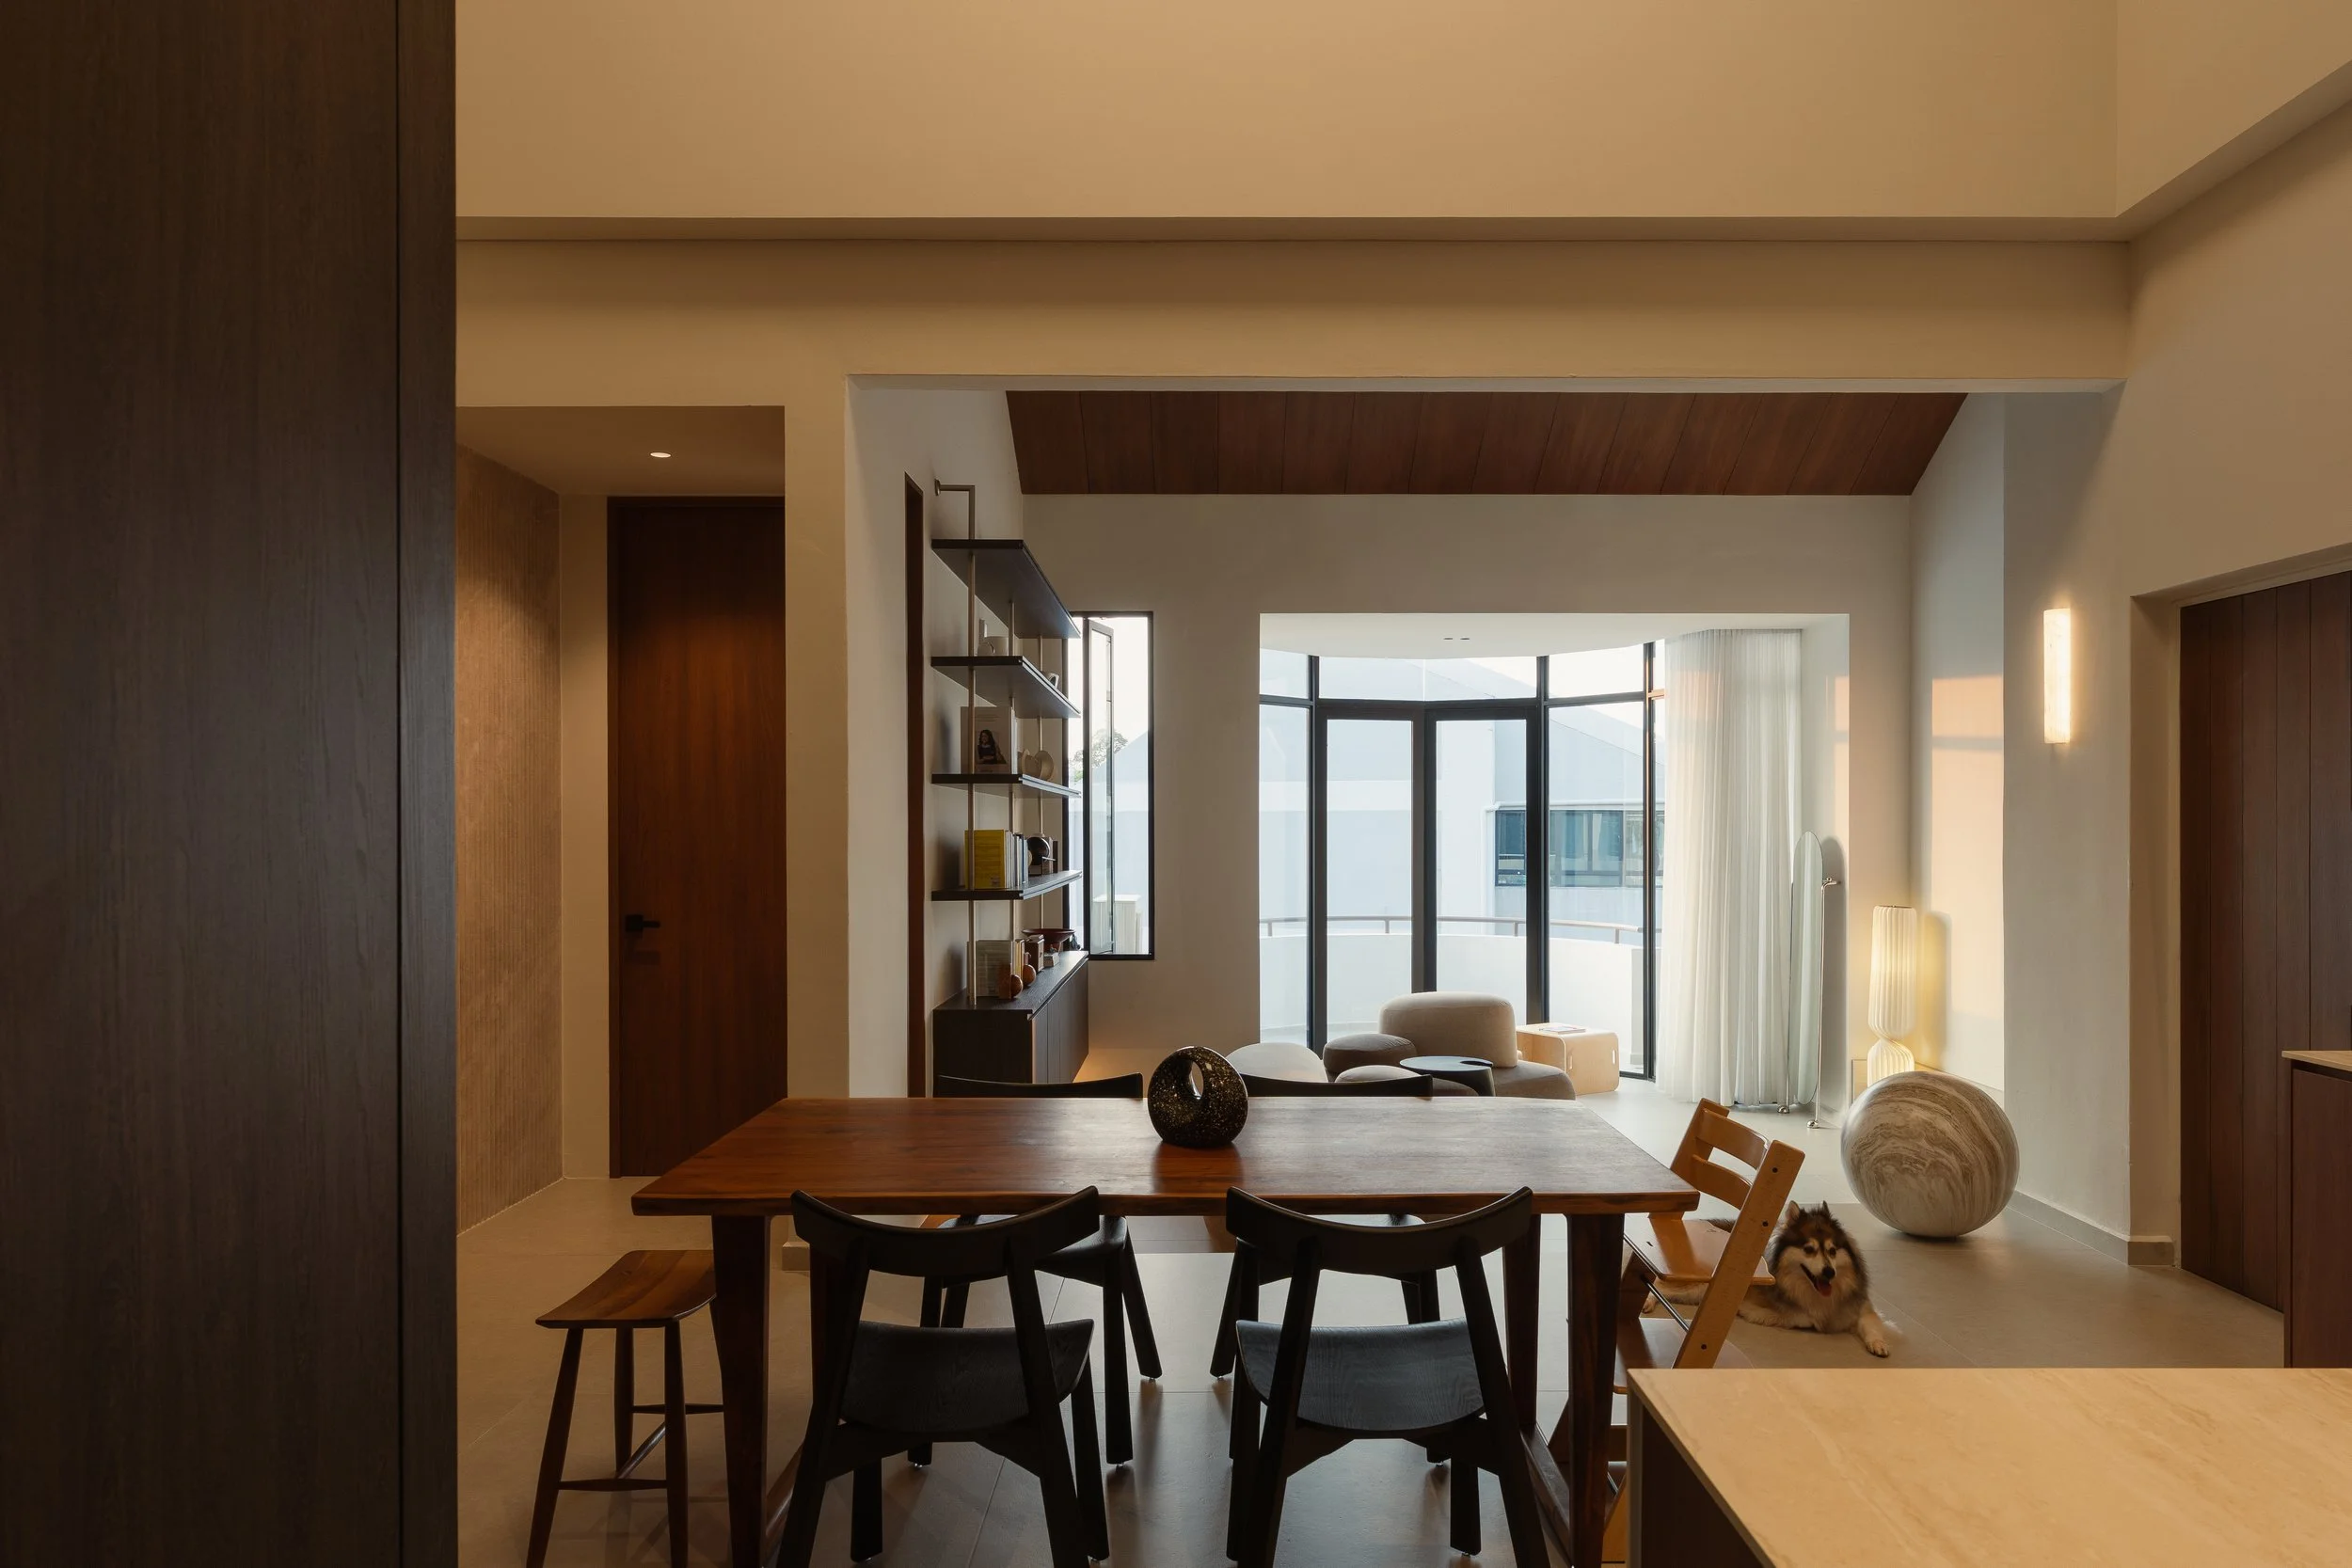
The exposed roof became more than a structural discovery. It became the defining architectural feature of the home, giving the living and dining areas a greater sense of volume while introducing a changing quality of light throughout the day.
Designing for Connection
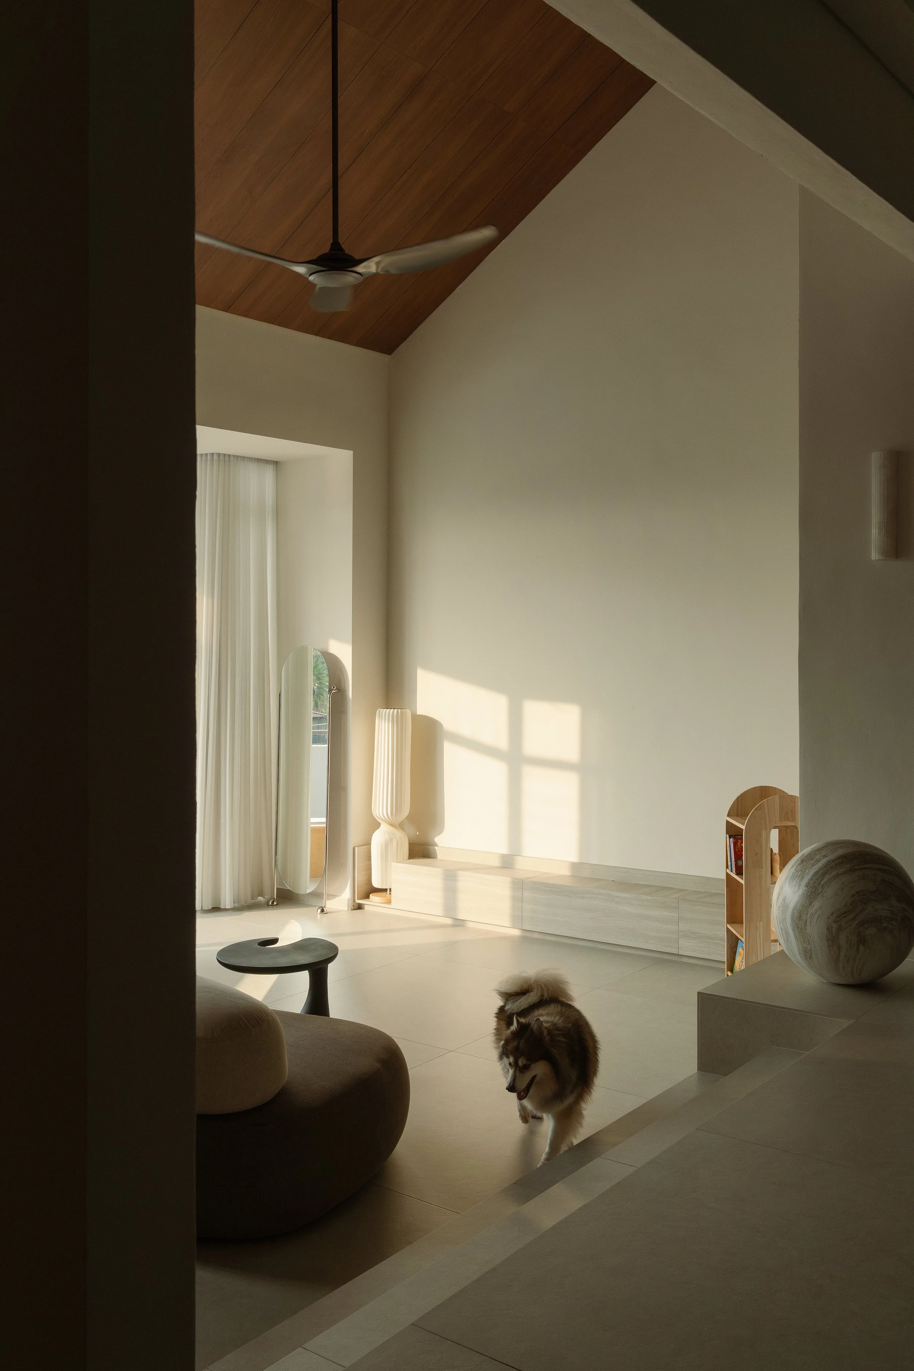
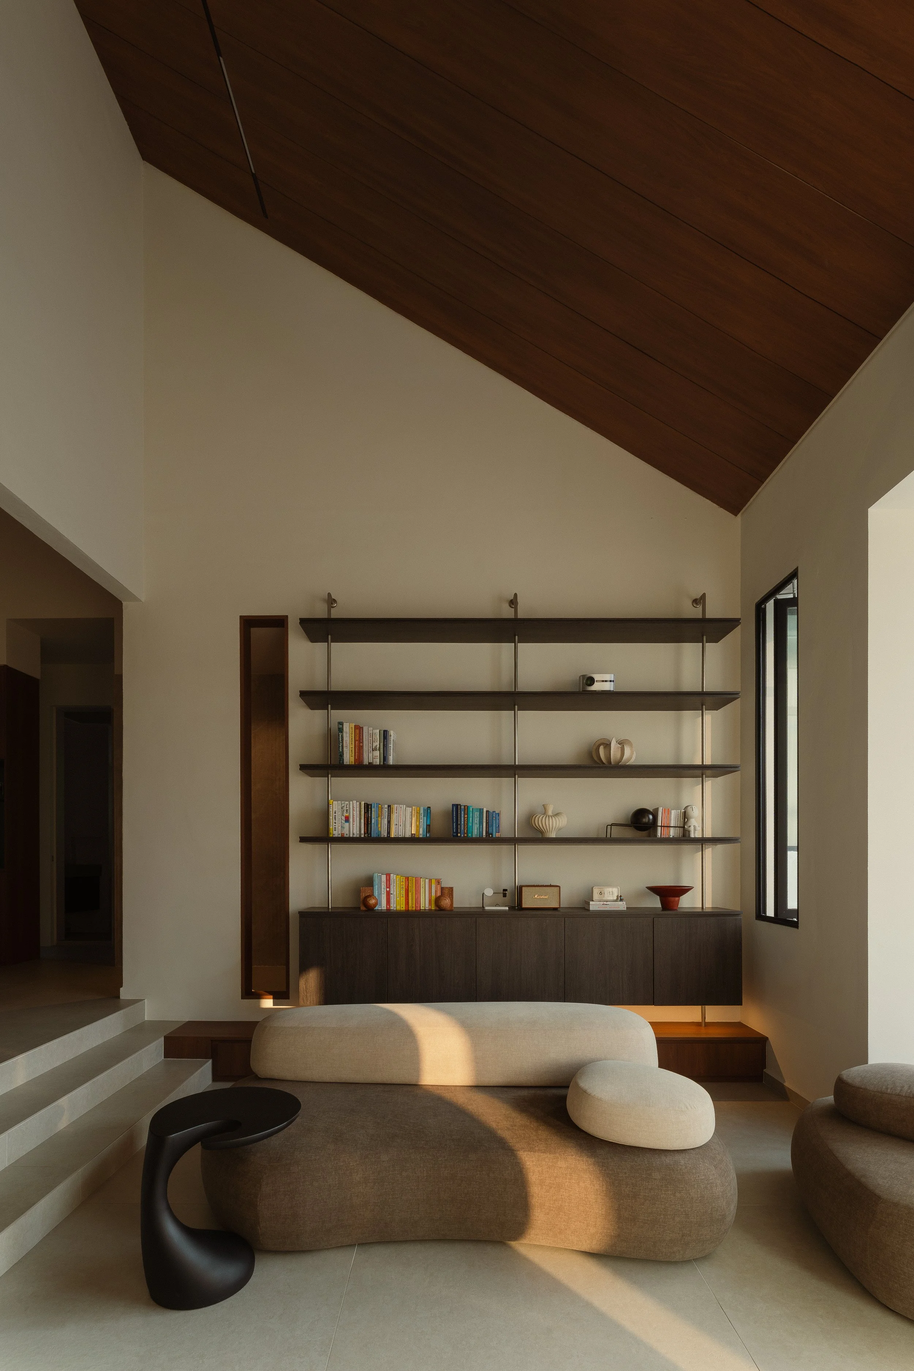
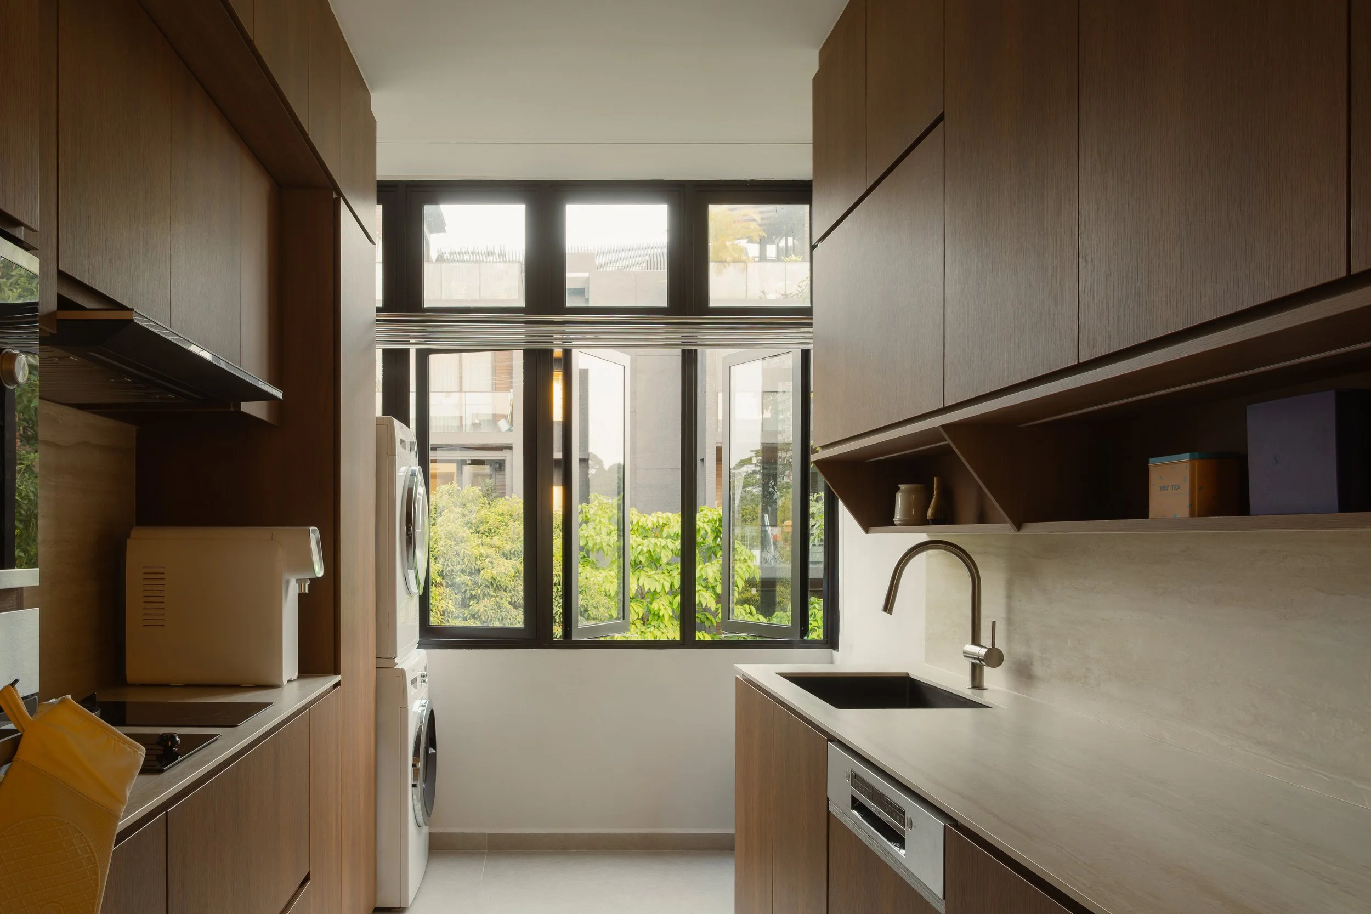
The layout was extensively reconfigured around the way the family lives. While two bedrooms remained in their original locations, the communal areas were opened up to encourage interaction and make the home feel more generous.
Visual connections were equally important. A narrow slit opening between the living room and master bedroom creates a framed glimpse between the two spaces, while a glazed partition connects the study and child's bedroom without completely separating them. From the dining area, sightlines extend into the study, reinforcing the sense that every part of the home remains connected.
The Social Area
The living room is anchored by the exposed pitched ceiling, transforming the previously concealed roof void into a defining feature of the space.
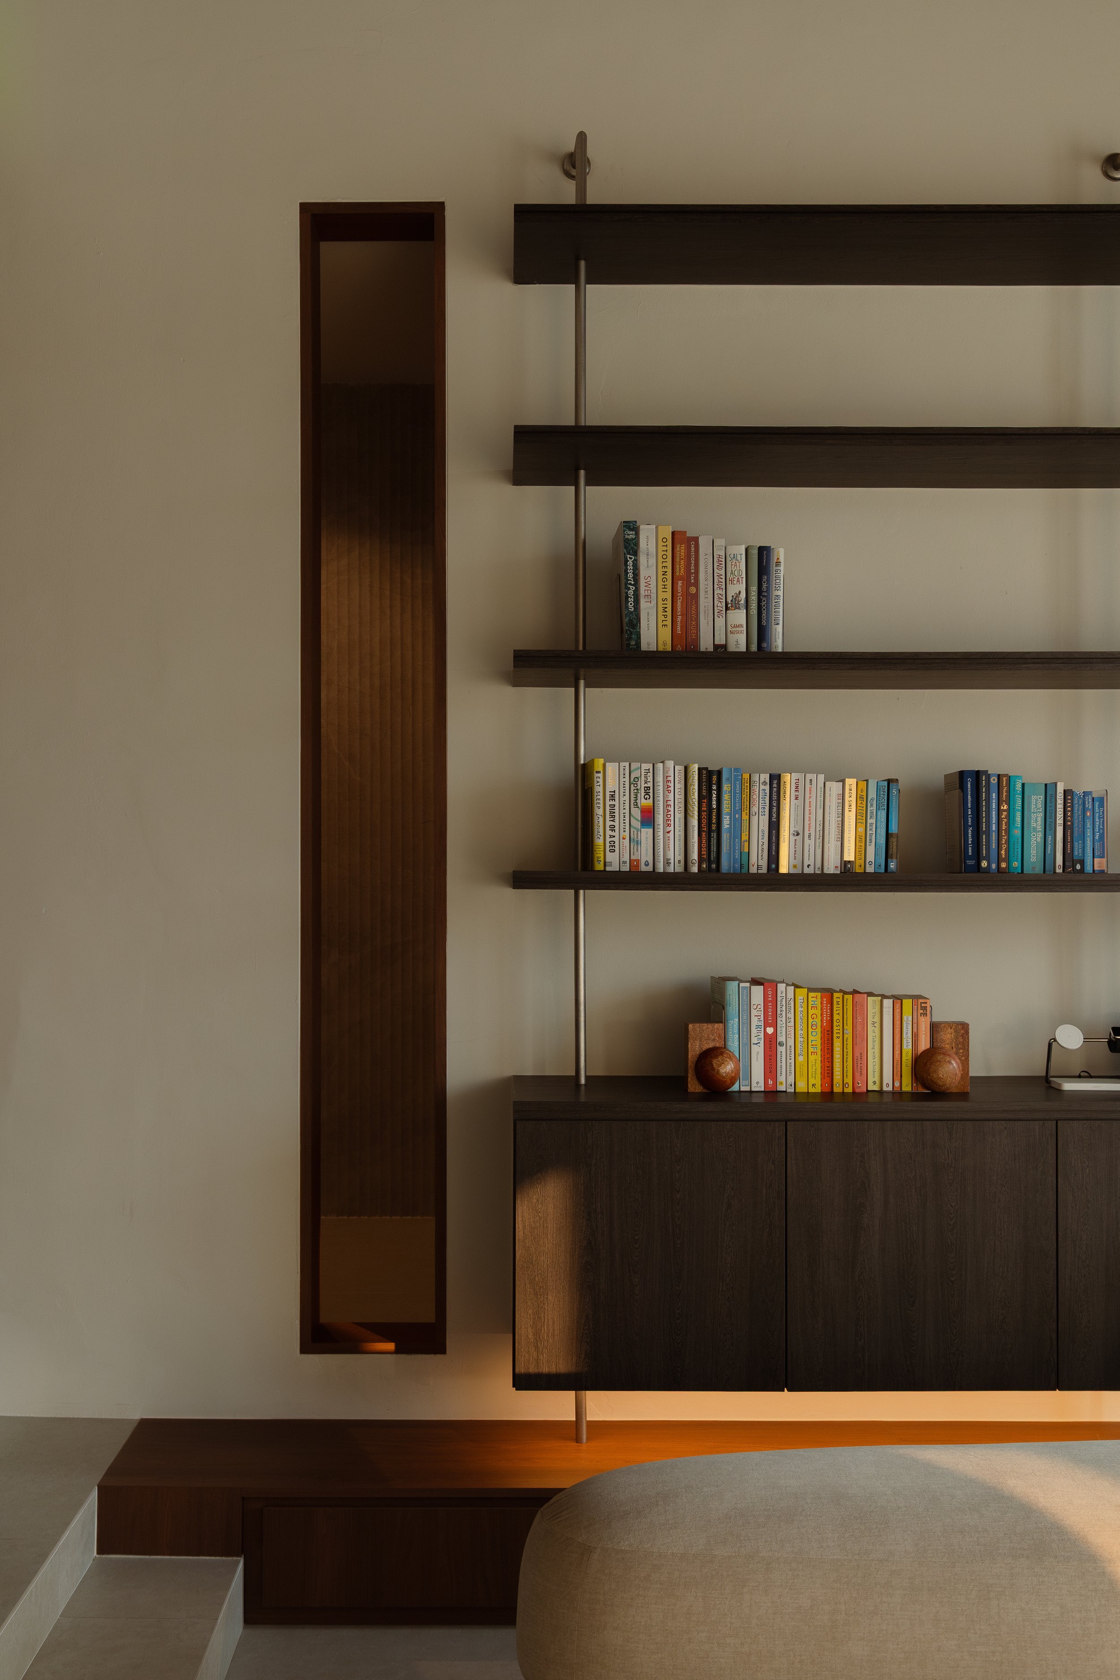
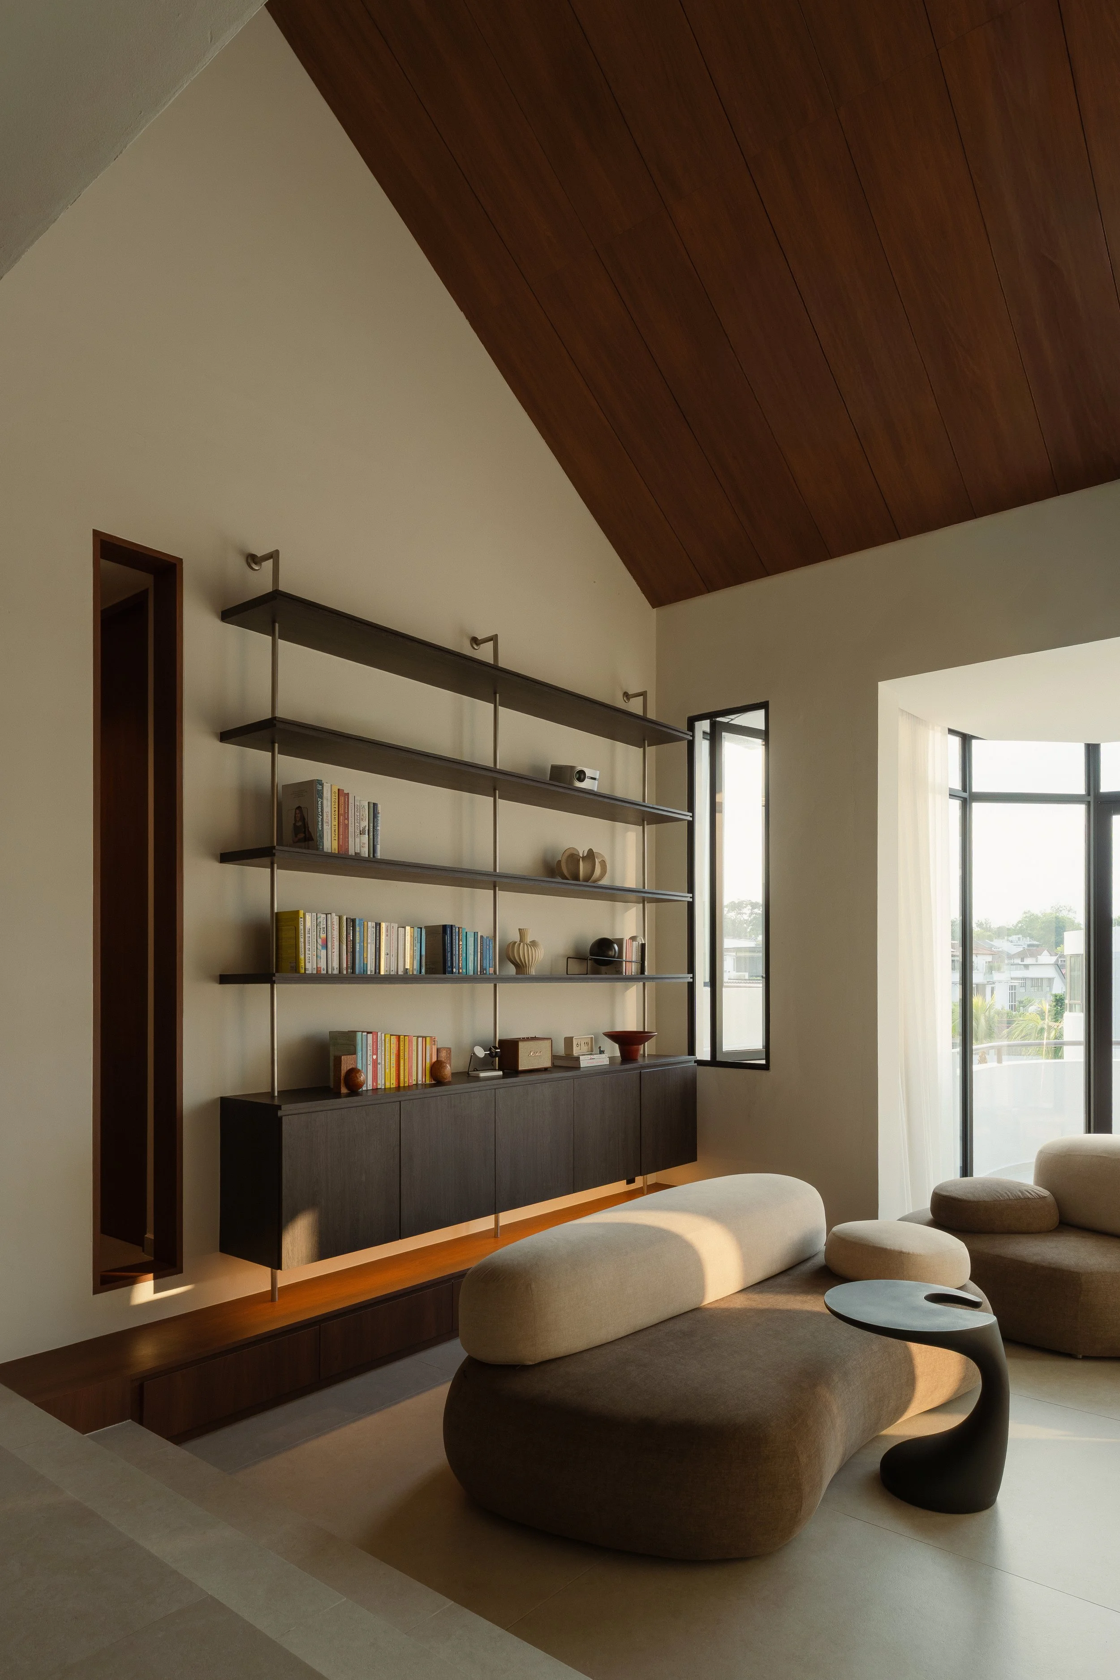
Large-format porcelain tiles extend across the communal area, helping to emphasise its generous proportions. Below the sloping ceiling, custom timber shelving follows the roofline, turning the unusual geometry into an integrated display feature.
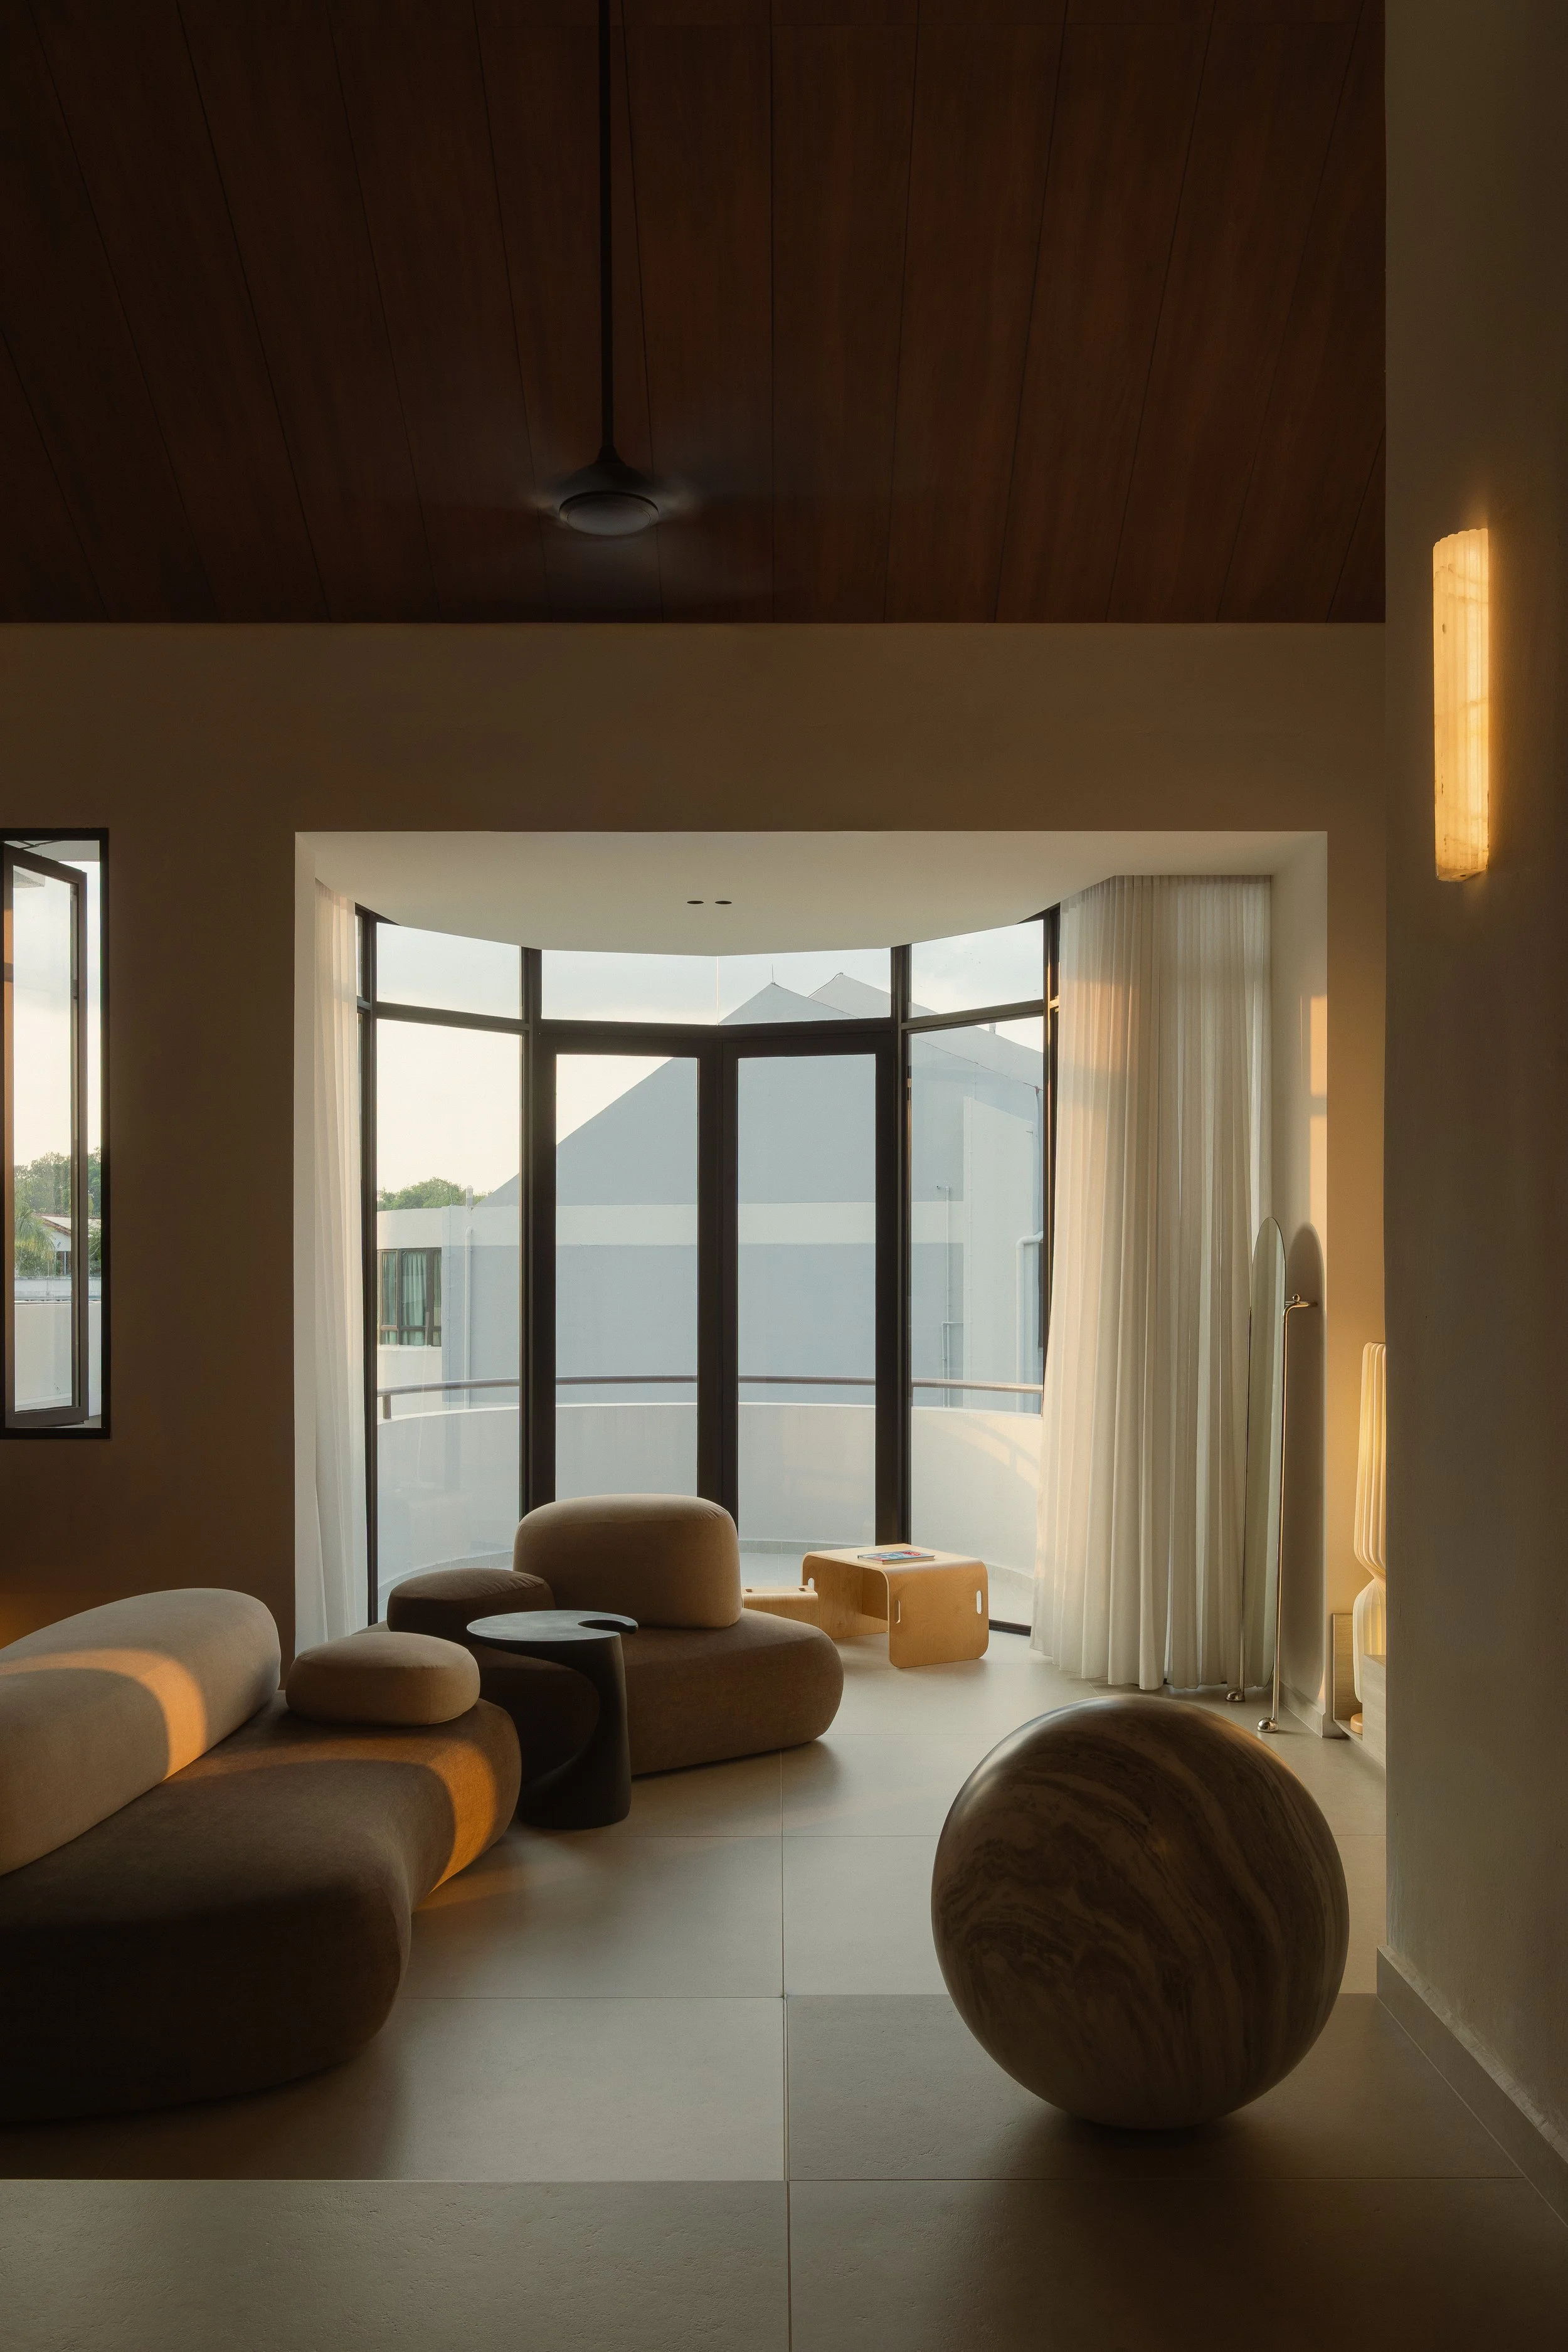
Textured wall finishes add depth against the darker timber tones, while a narrow opening towards the master bedroom provides a subtle visual connection between the private and communal spaces.
Reclaiming the Balconies
The apartment's existing curved balconies presented one of the project's more challenging opportunities.
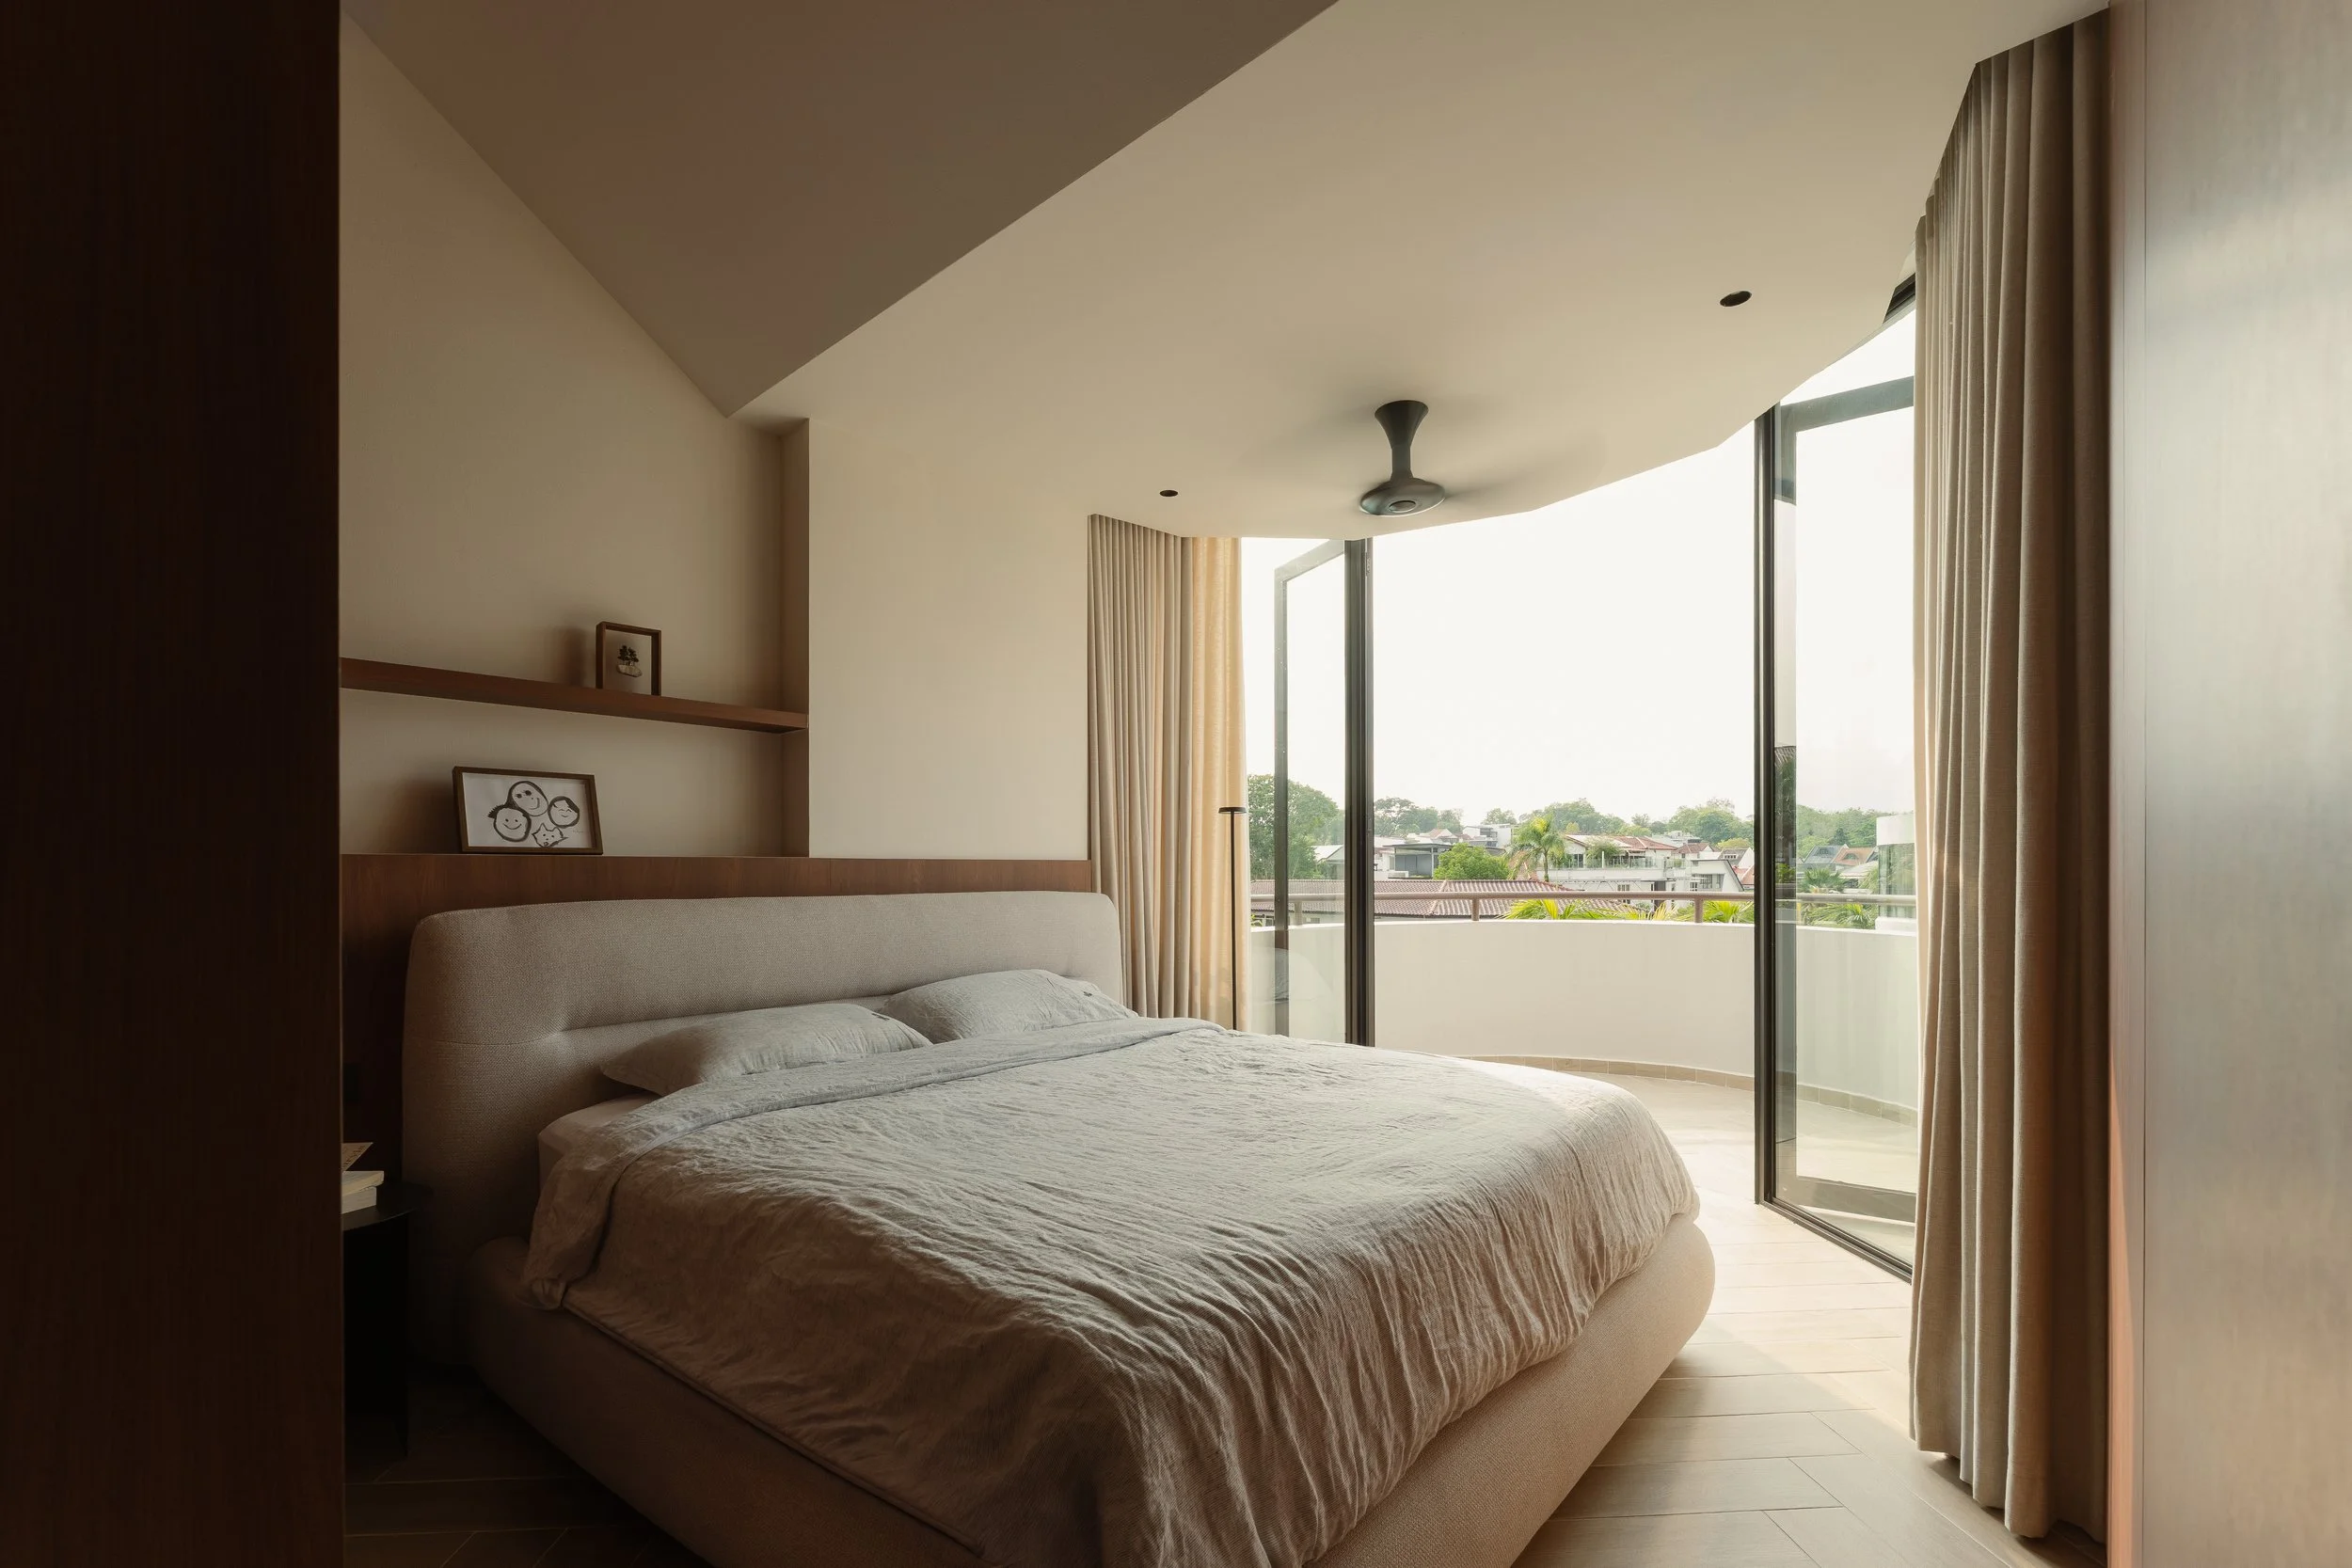
Rather than leaving them as isolated outdoor spaces, Studio Kabi introduced custom operable glazing that allows the balconies to become usable extensions of the interior while retaining natural ventilation.
A Room to Grow
The child's bedroom was designed with the family's future in mind, creating a space that could adapt as their son grows.
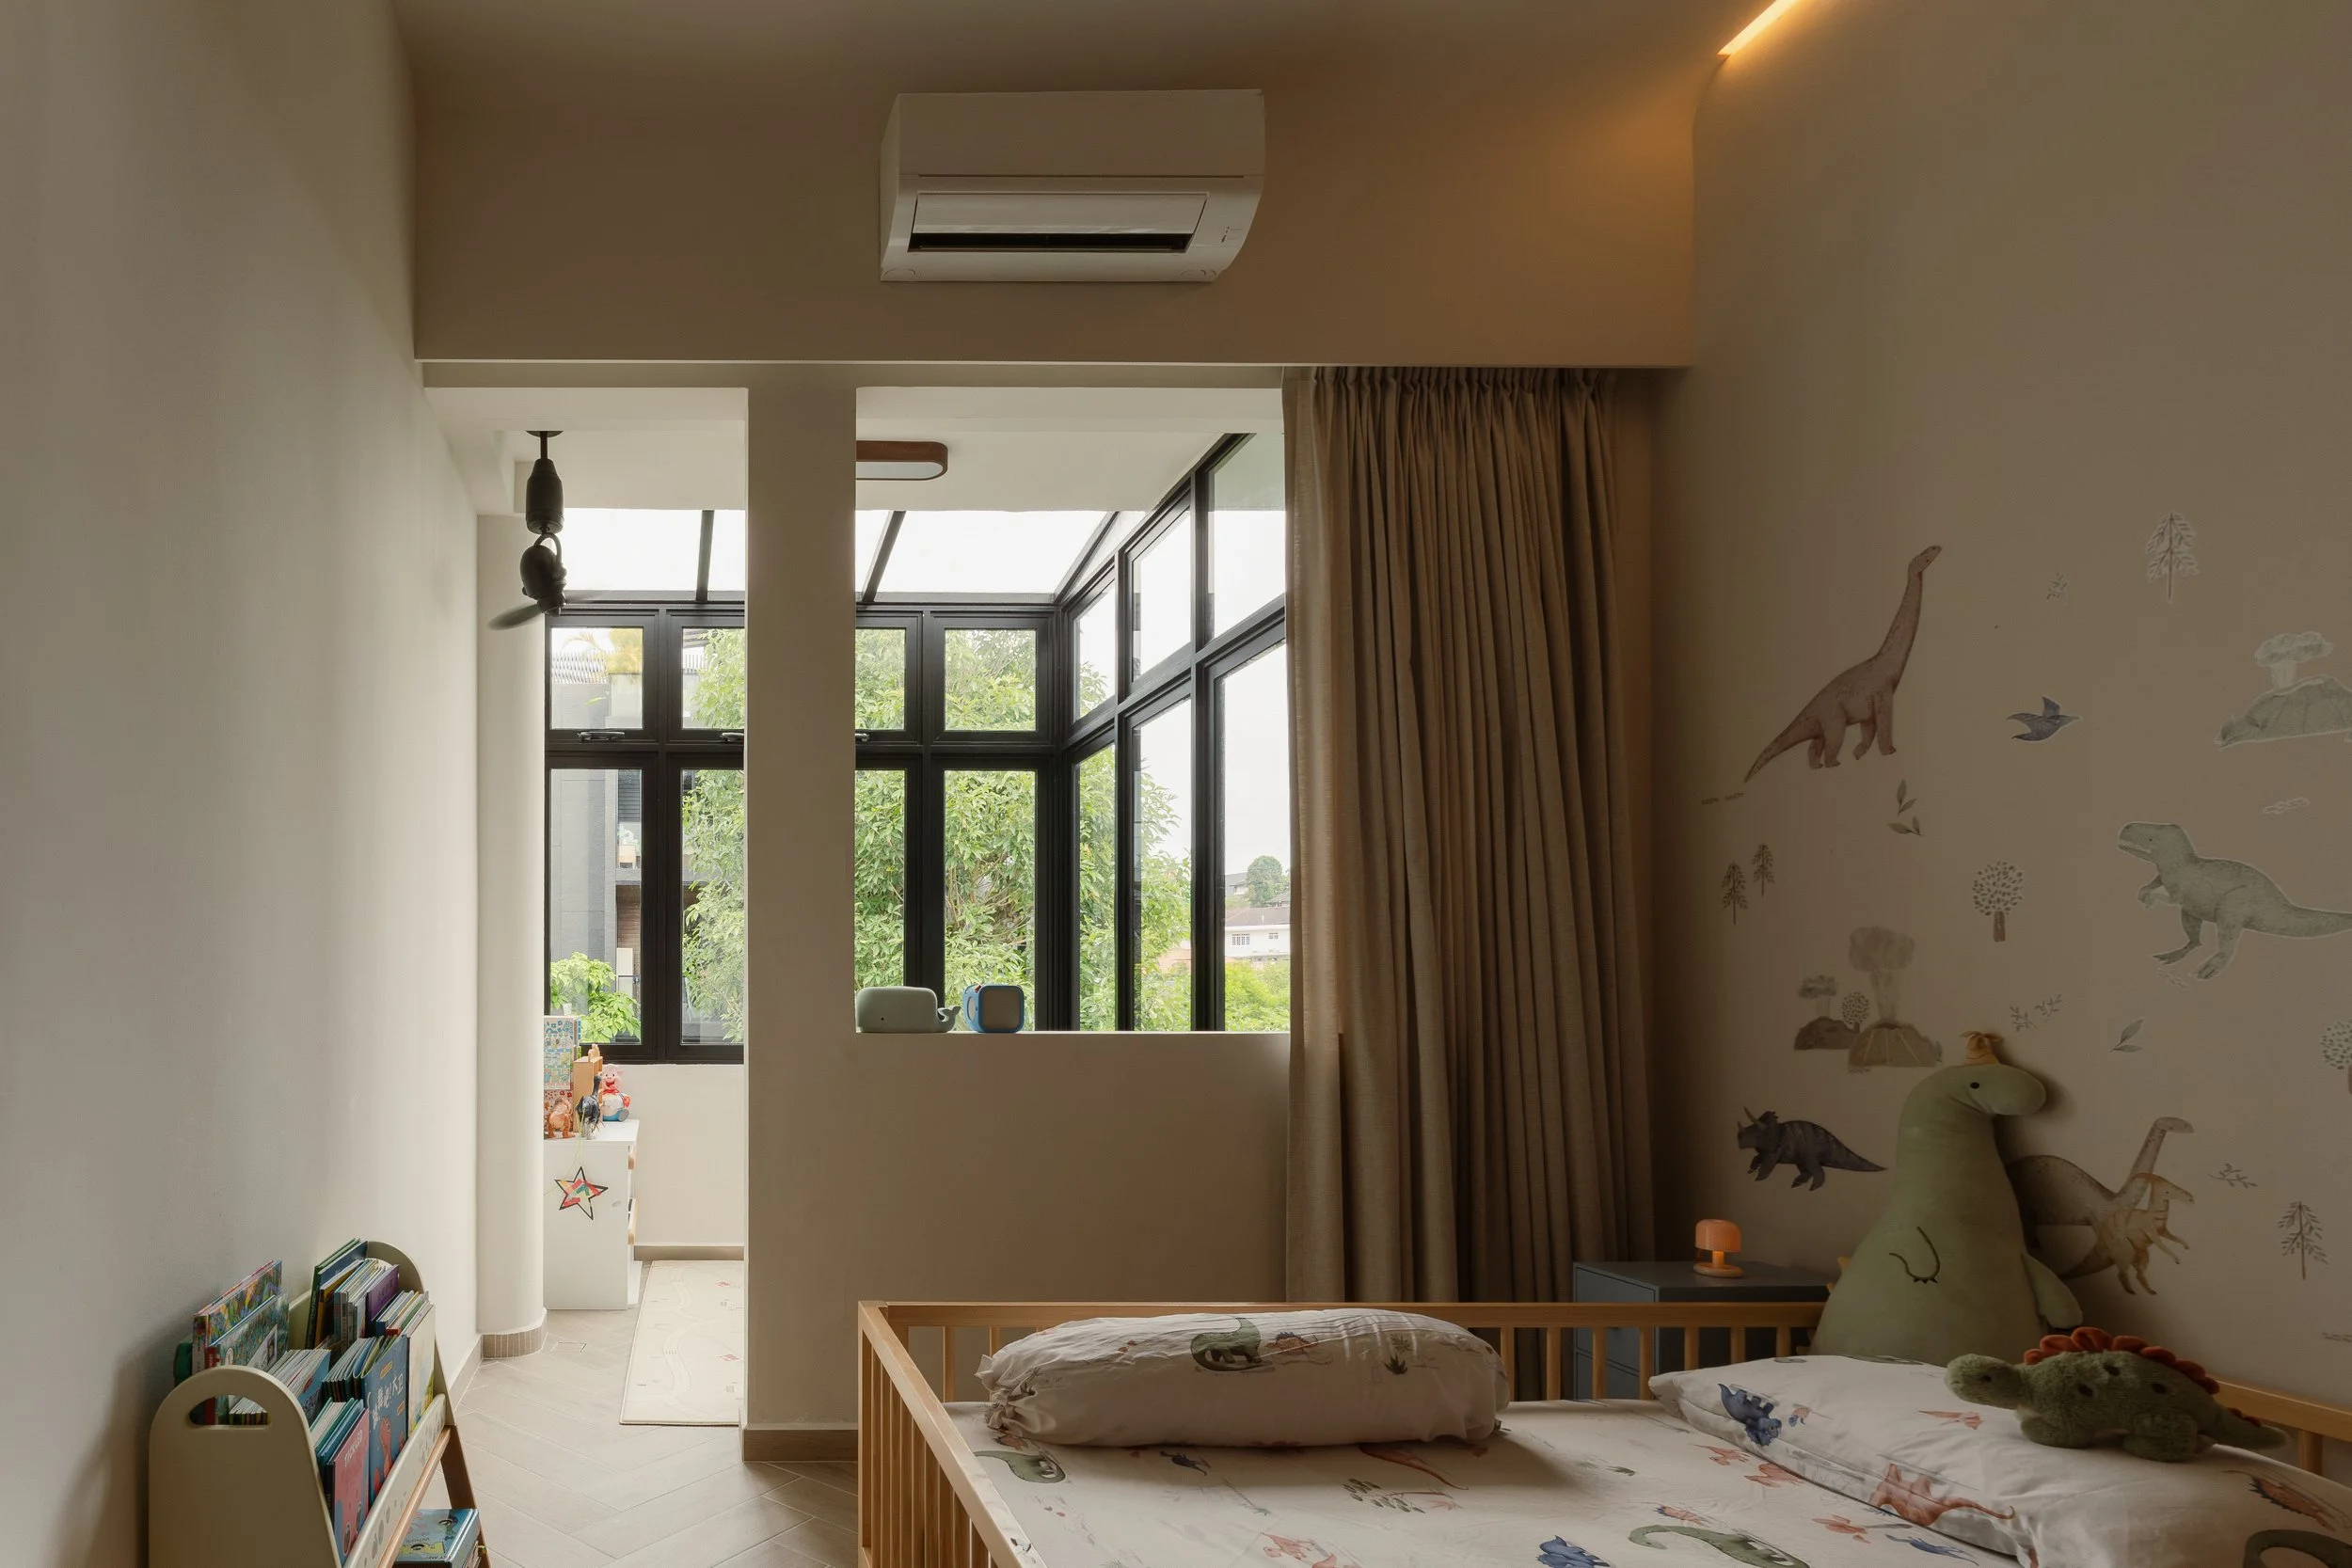
The adjoining balcony was transformed into a bright play area filled with natural light and greenery. Rather than treating the balcony as leftover outdoor space, it becomes an everyday extension of the bedroom — a place for play, exploration and quiet moments.
Throughout the apartment, the design is less about creating a collection of beautifully finished rooms and more about shaping how the family experiences the home as a whole.
If you’re inspired to transform your space, connect with our designers here —we’d love to bring your vision to life.