A Place to Burrow
216A Bidadari Park Drive
Designed for a young Singaporean couple and their two fluffy, sociable bunnies, every space in this home was considered to feel both practical and personal.
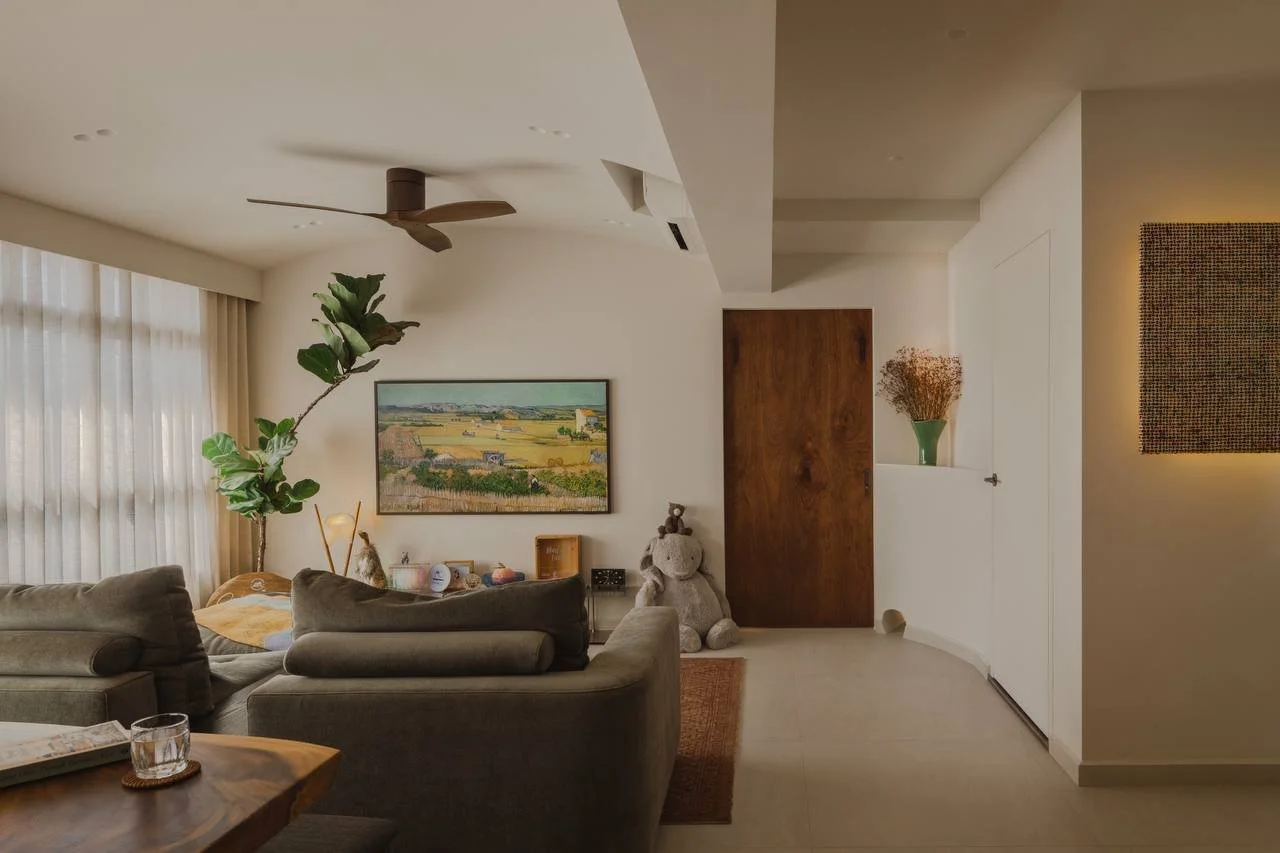
The original layout was opened up to create a more generous communal space, bringing the living and dining areas together at the heart of the home. An arched ceiling gently defines the two zones, creating a sense of warmth and enclosure while keeping the space visually connected. It becomes a setting for the couple's everyday rituals, from hosting friends over dinner to settling in for a movie night.
A Softer Arrival
The entrance was designed to feel distinct from the brighter spaces beyond. A darker palette of stone flooring, an upholstered settee and a tinted mirror creates a warm and intimate threshold, giving the arrival into the home a sense of pause.
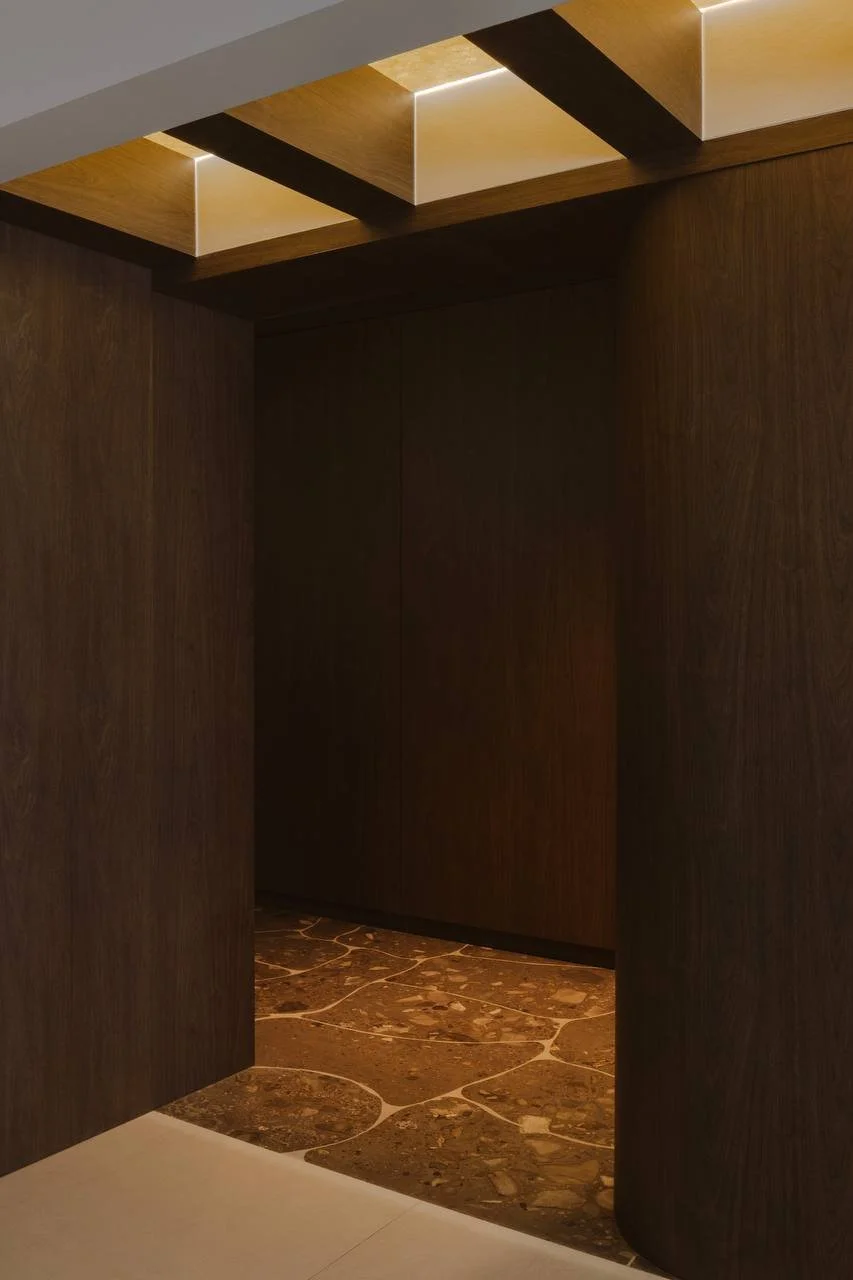
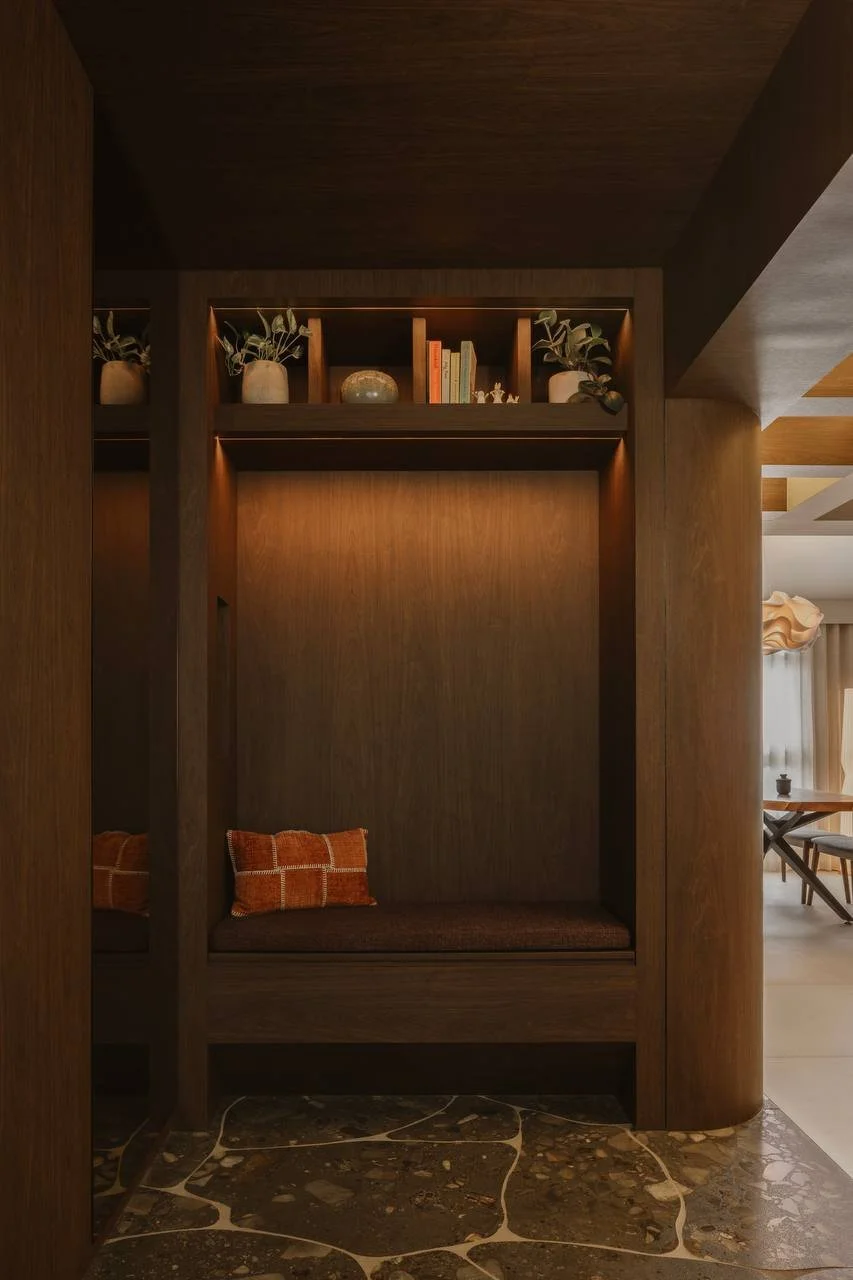
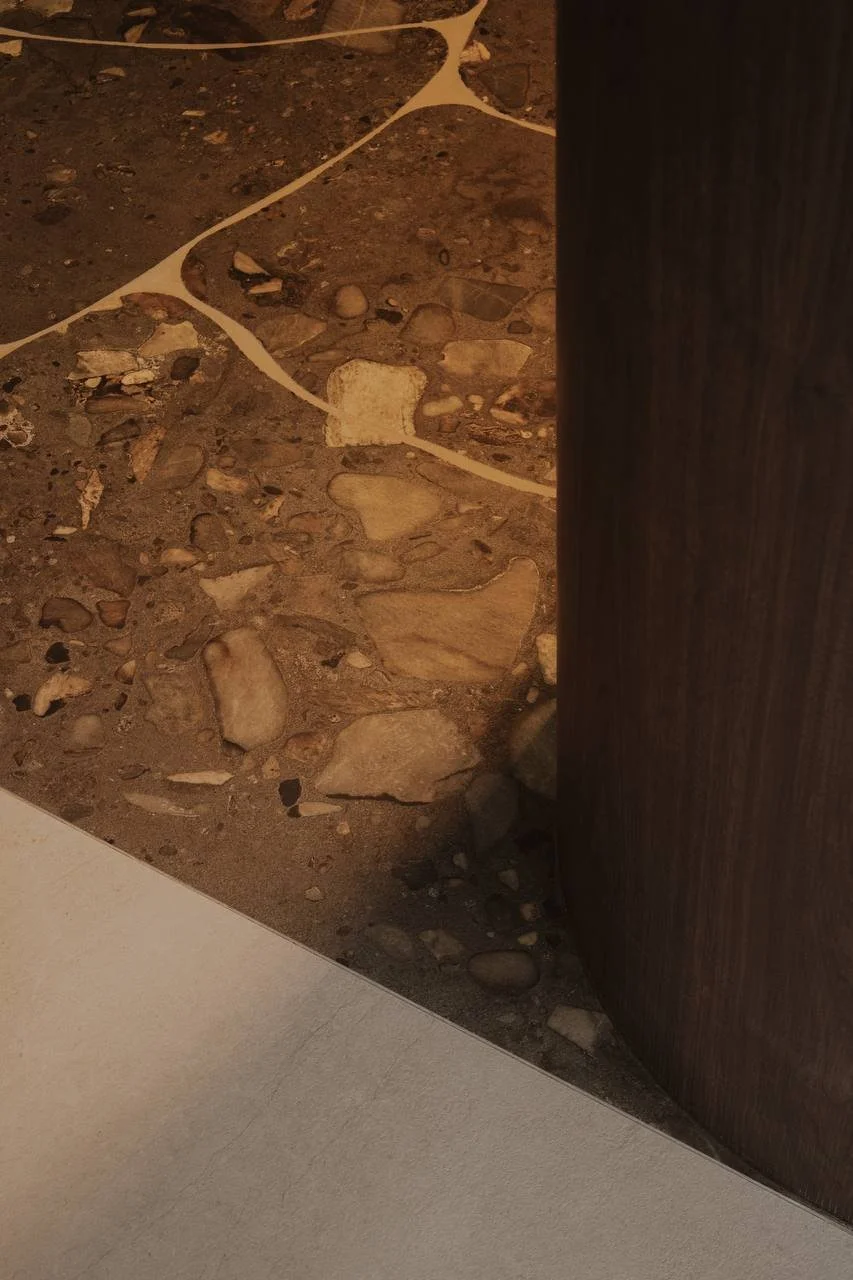
Taking inspiration from the organic forms found outdoors, each stone tile was individually hand-cut into flowing shapes. Rather than a conventional tiled floor, the irregular pattern creates a subtle sense of movement underfoot and gives the entrance a character of its own.
An Open Living Space
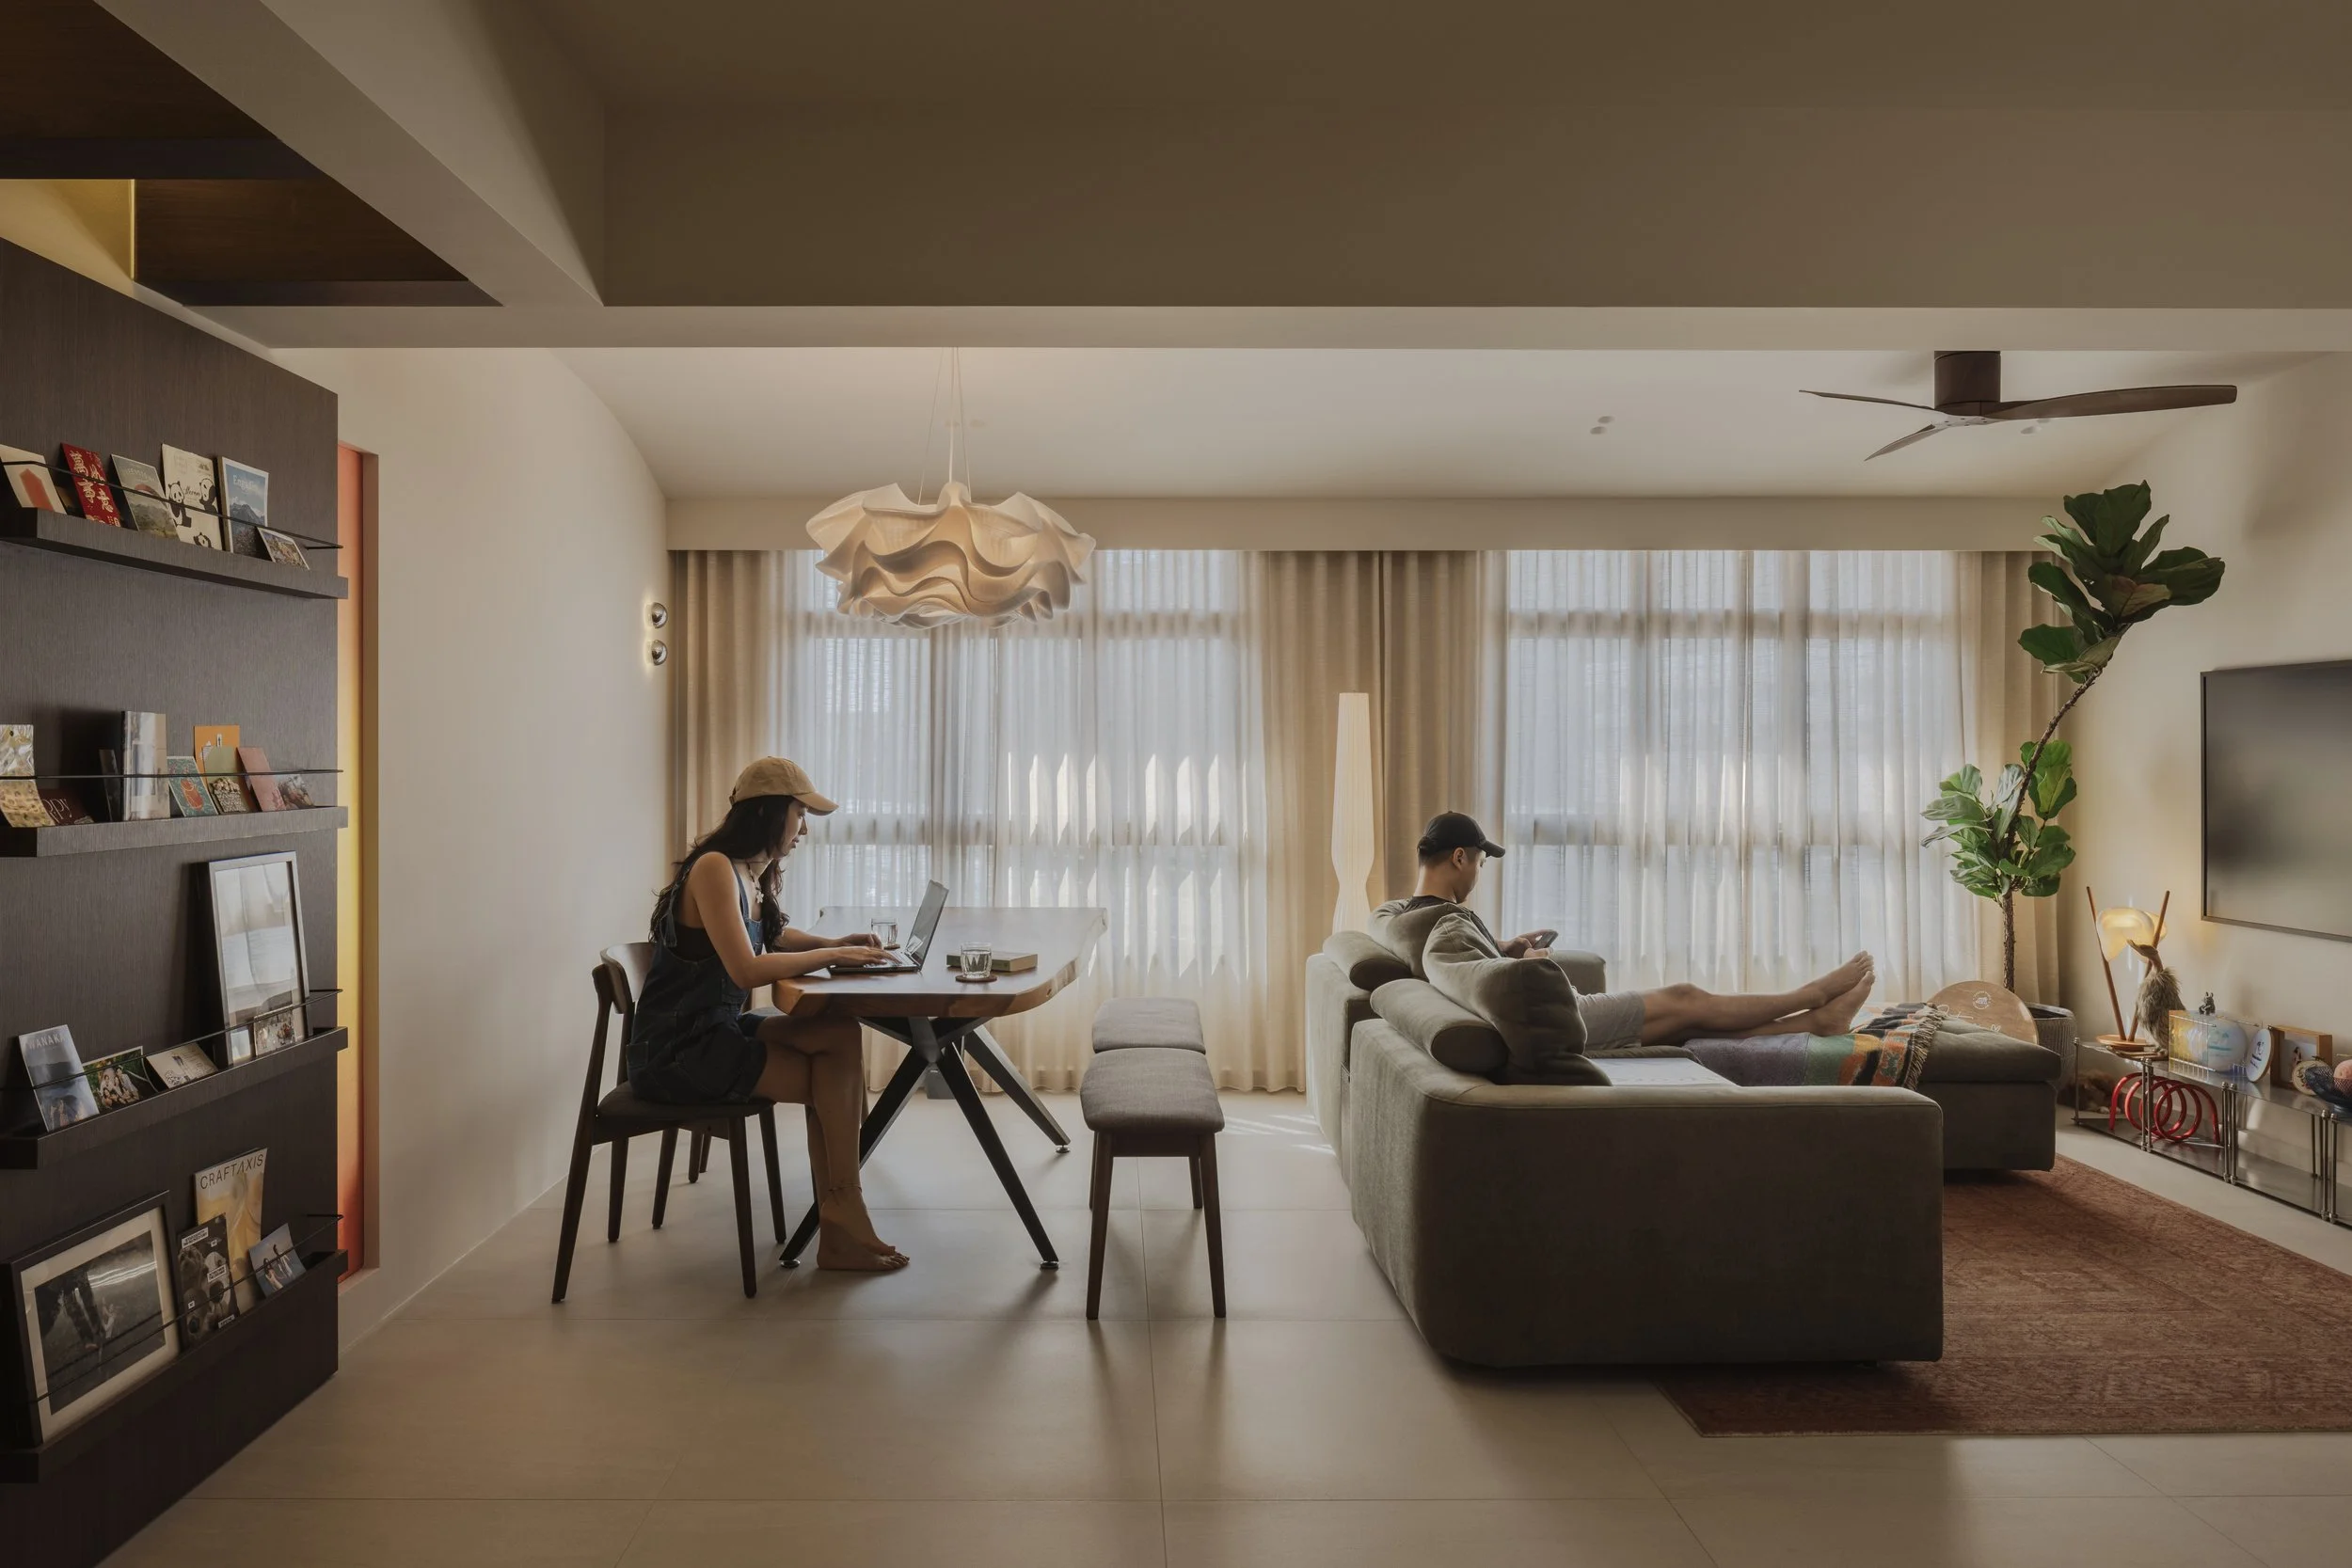
Removing the original bedroom walls allowed the living and dining areas to become one generous communal space. The arched ceiling acts as a soft architectural gesture, visually separating the functions without breaking the openness of the room.
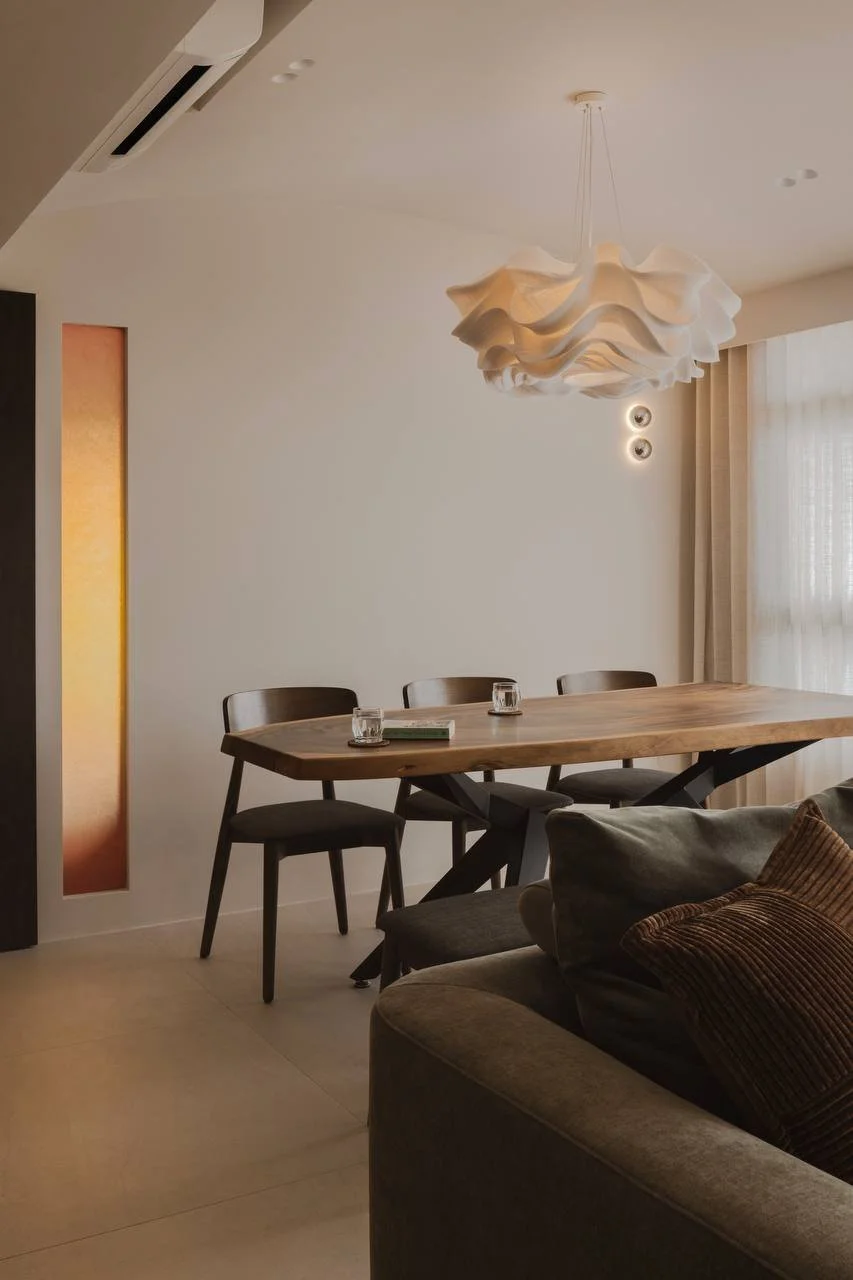
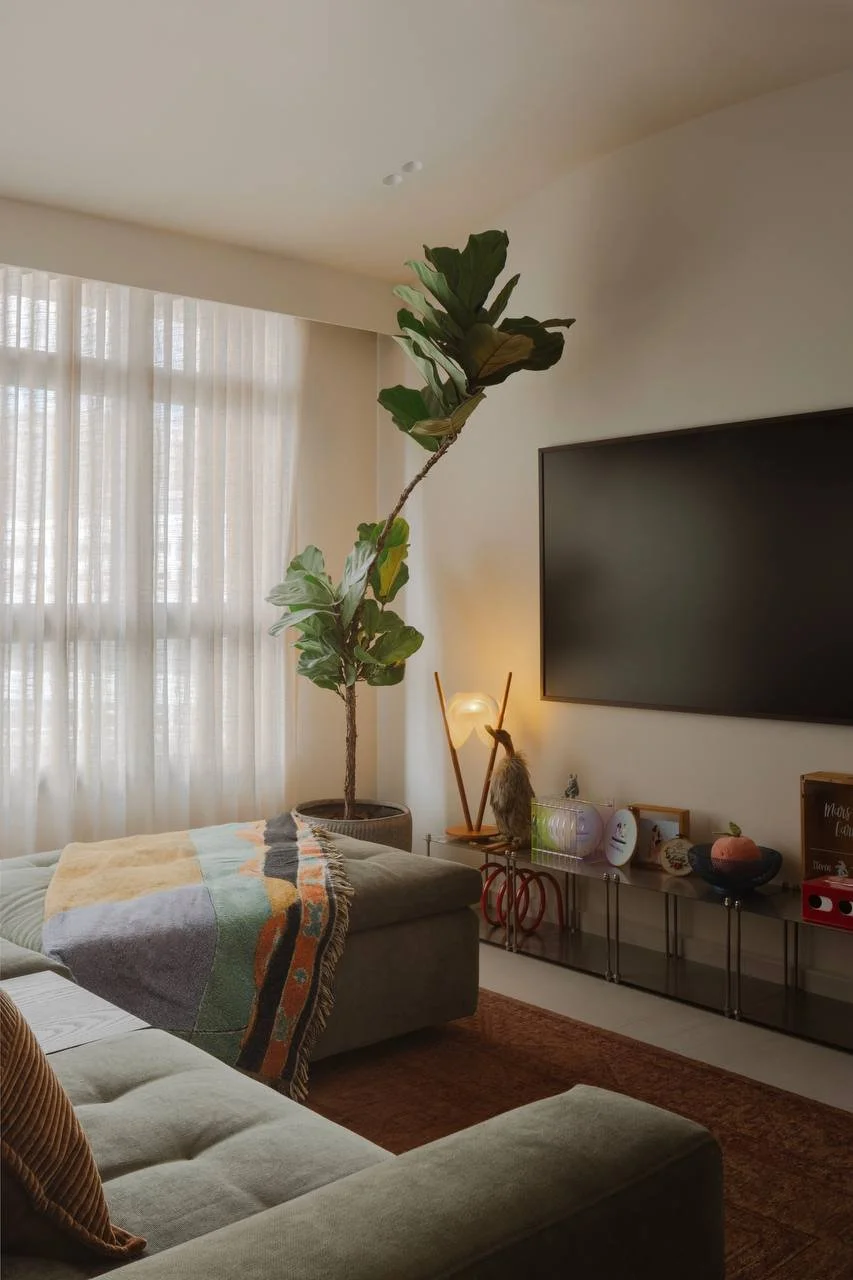
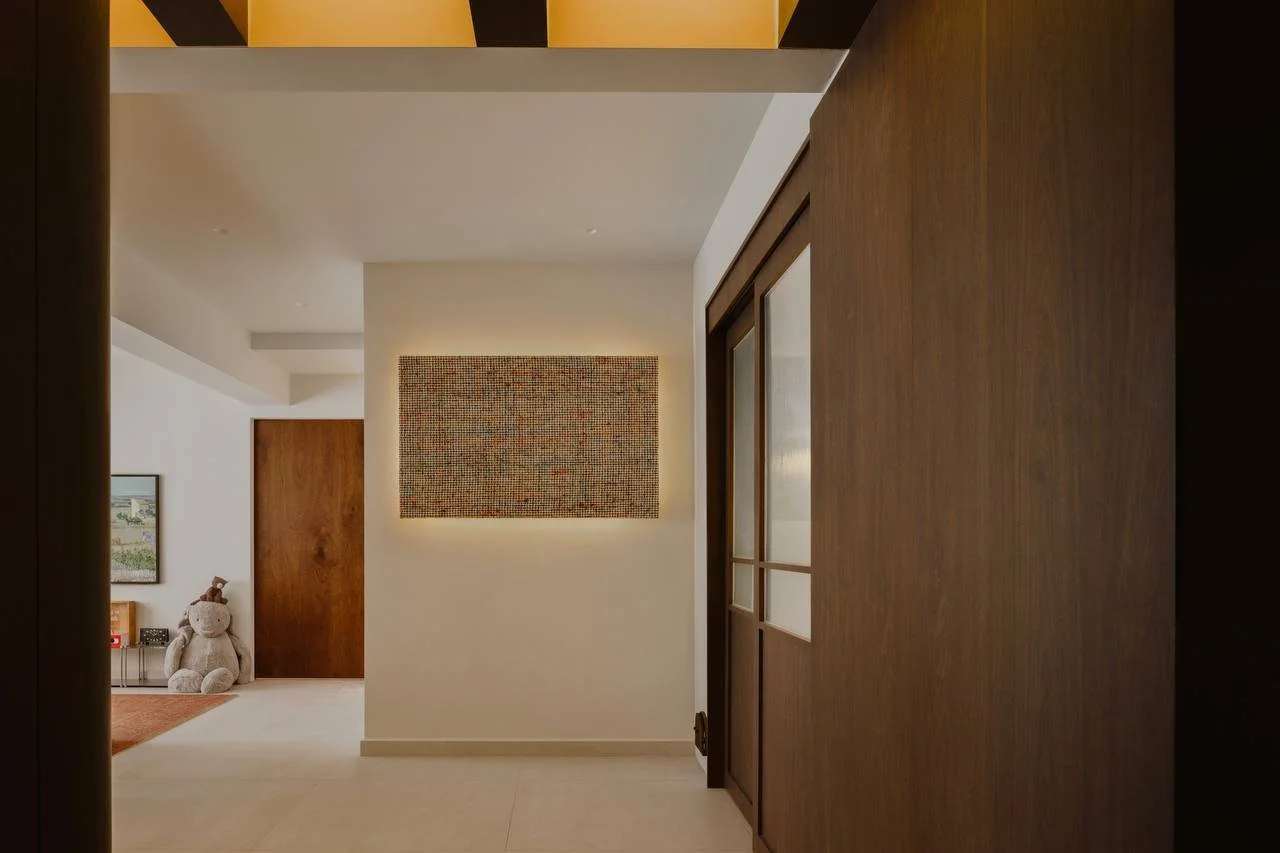
The space was designed to accommodate the couple's love of hosting while remaining comfortable for everyday life. A bespoke fabric panel is suspended on the wall like a painting, replacing a traditional artwork with something softer and more tactile. Its texture adds warmth against the home's harder stone and timber elements.
Hidden Study Behind Colour
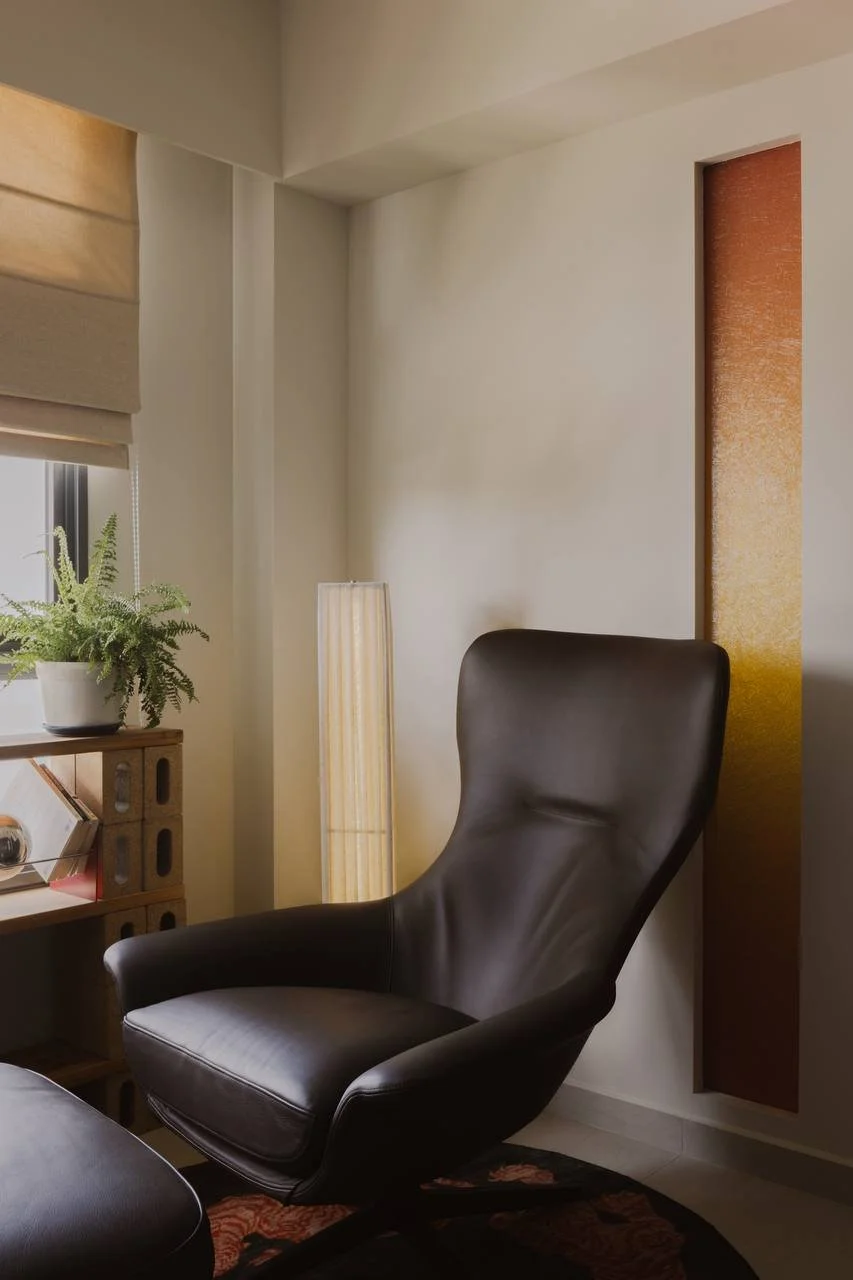
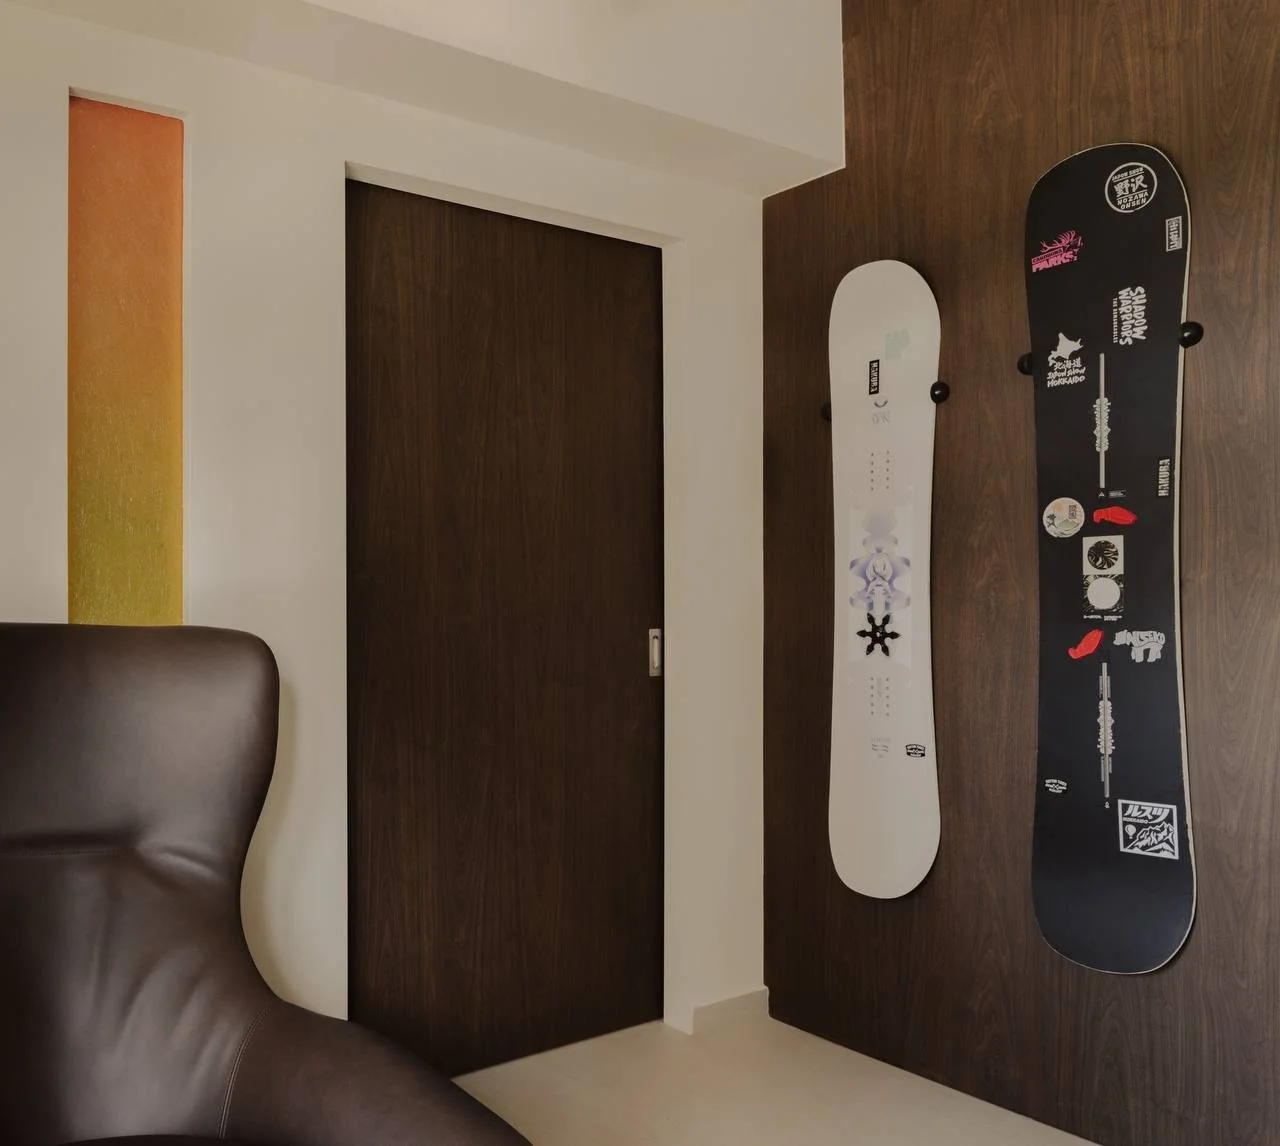
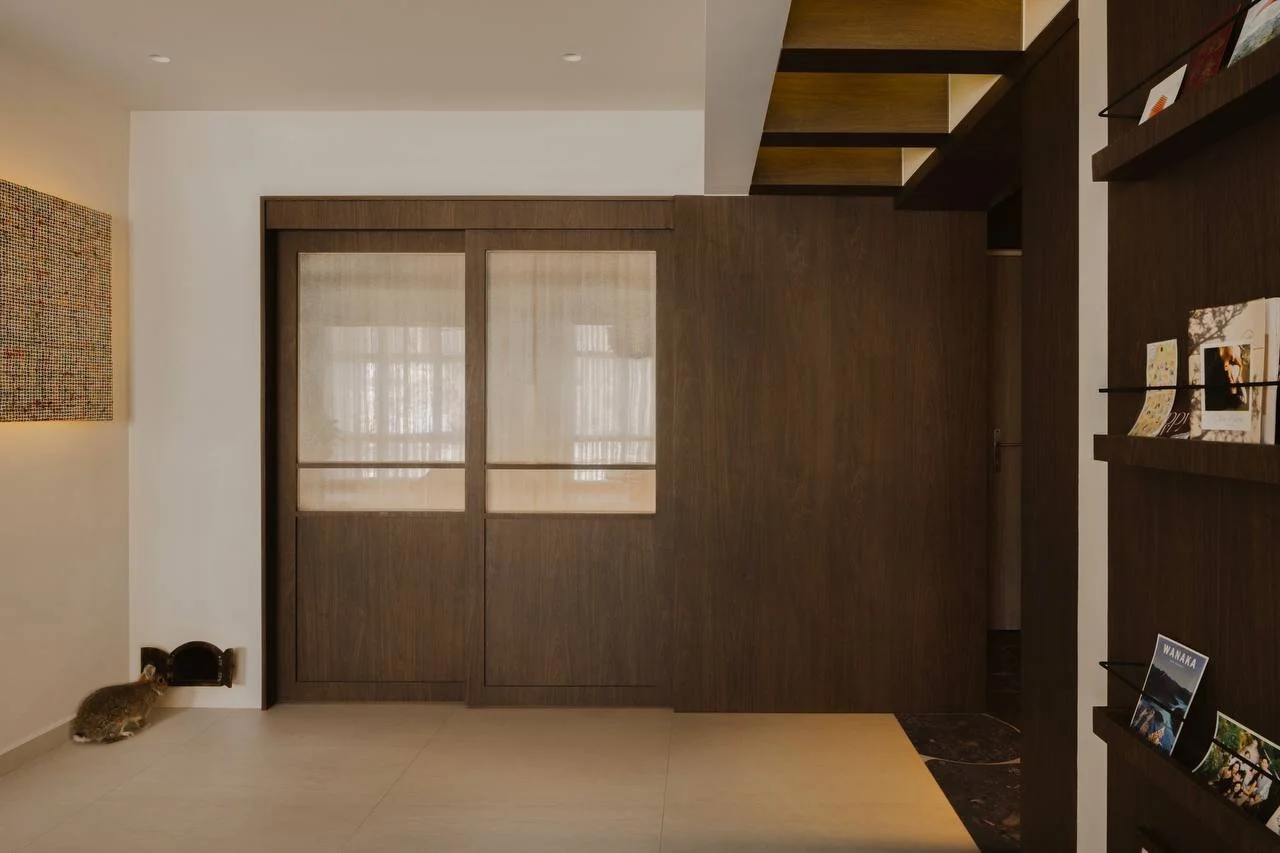
Tucked just beyond the living area is a study concealed behind a colourful gradient acrylic panel. A sliding ghost door allows the room to disappear when not in use, while the translucent surface creates a playful visual connection between the study and the rest of the home.
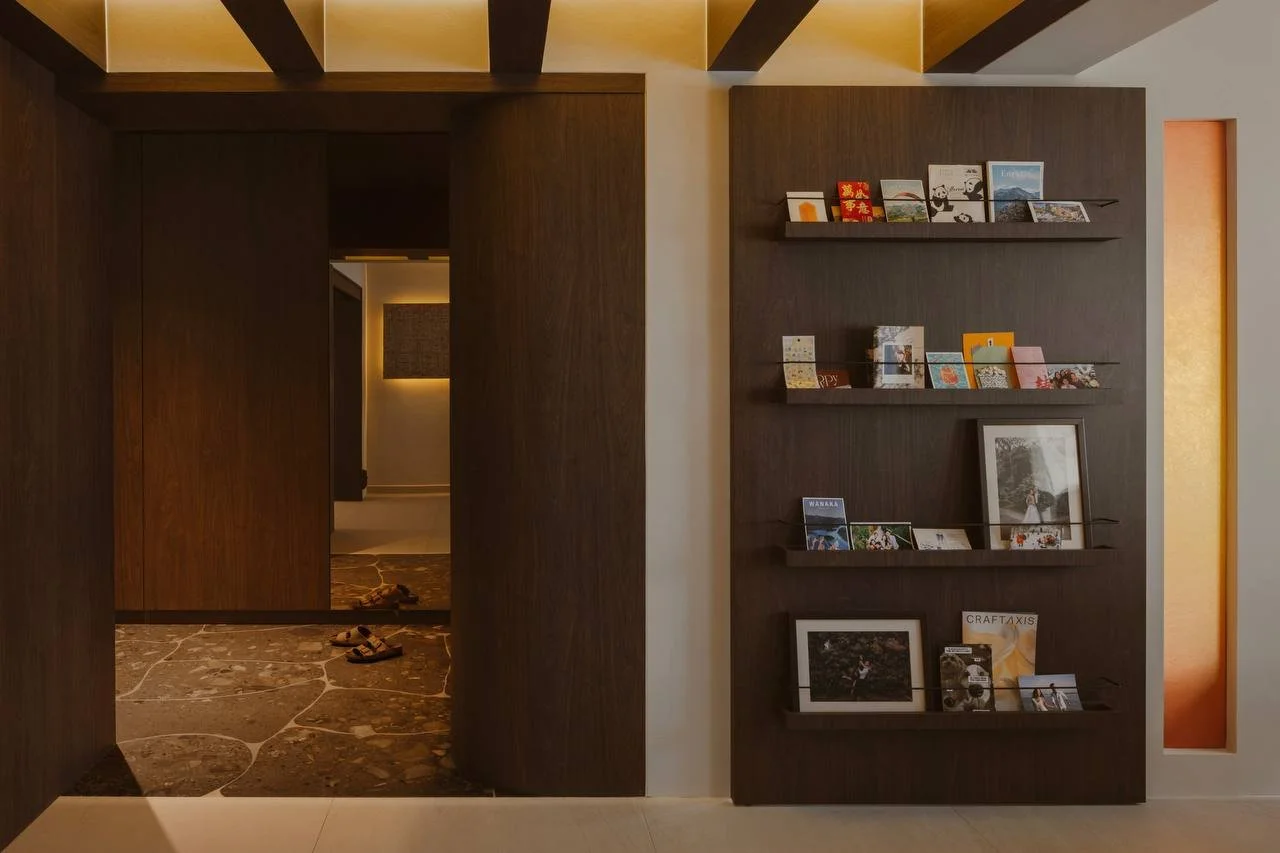
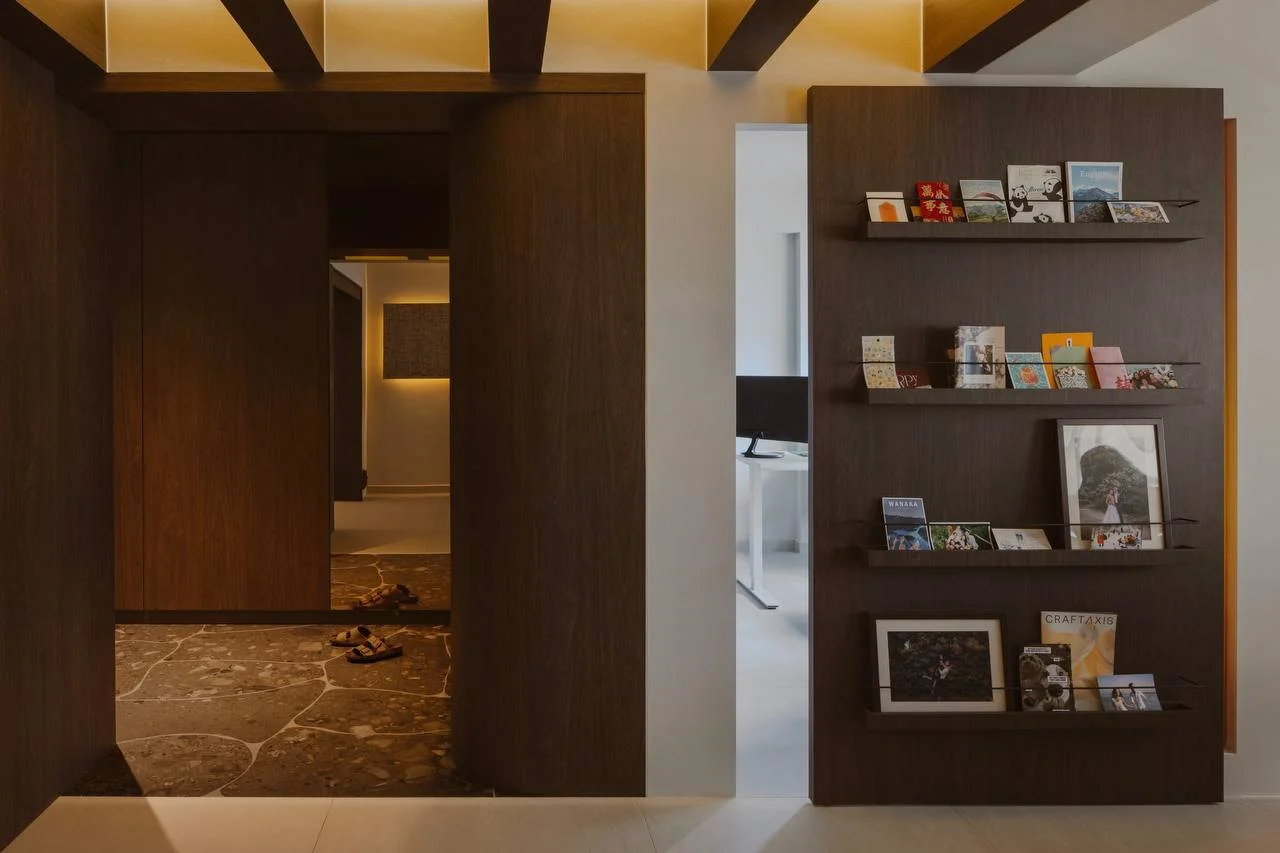
Inside, generous natural light keeps the room bright and inviting during the day. The study was designed to remain cosy enough for evenings, balancing a productive workspace with the warmth found throughout the rest of the home.
A Kitchen Made for Hosting
The kitchen sits at the heart of the couple's social life, designed as a generous space where cooking and conversation can happen together.
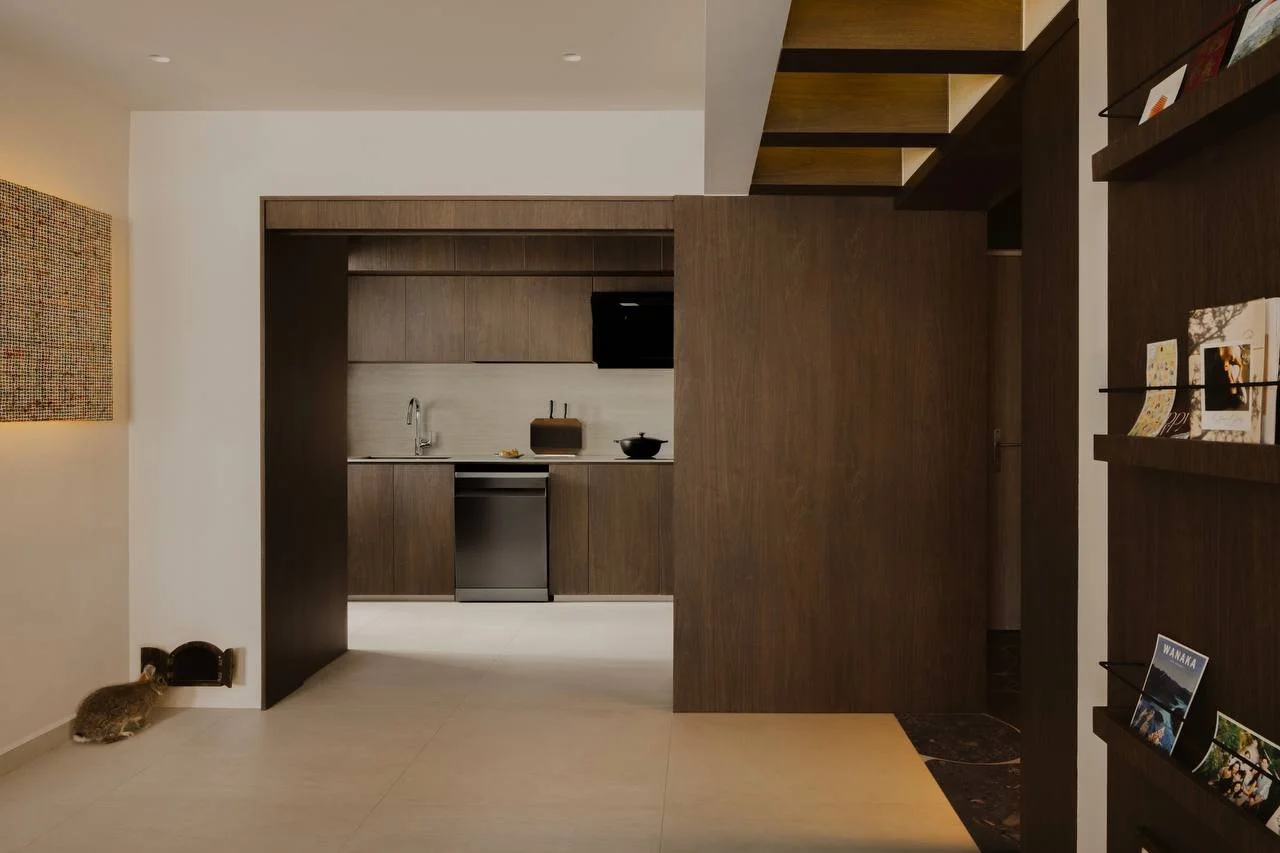
A two-tier overhead cabinet system maximises storage while maintaining a clean, seamless appearance. Walnut cabinetry brings warmth to the space, while a travertine countertop introduces natural texture and variation.
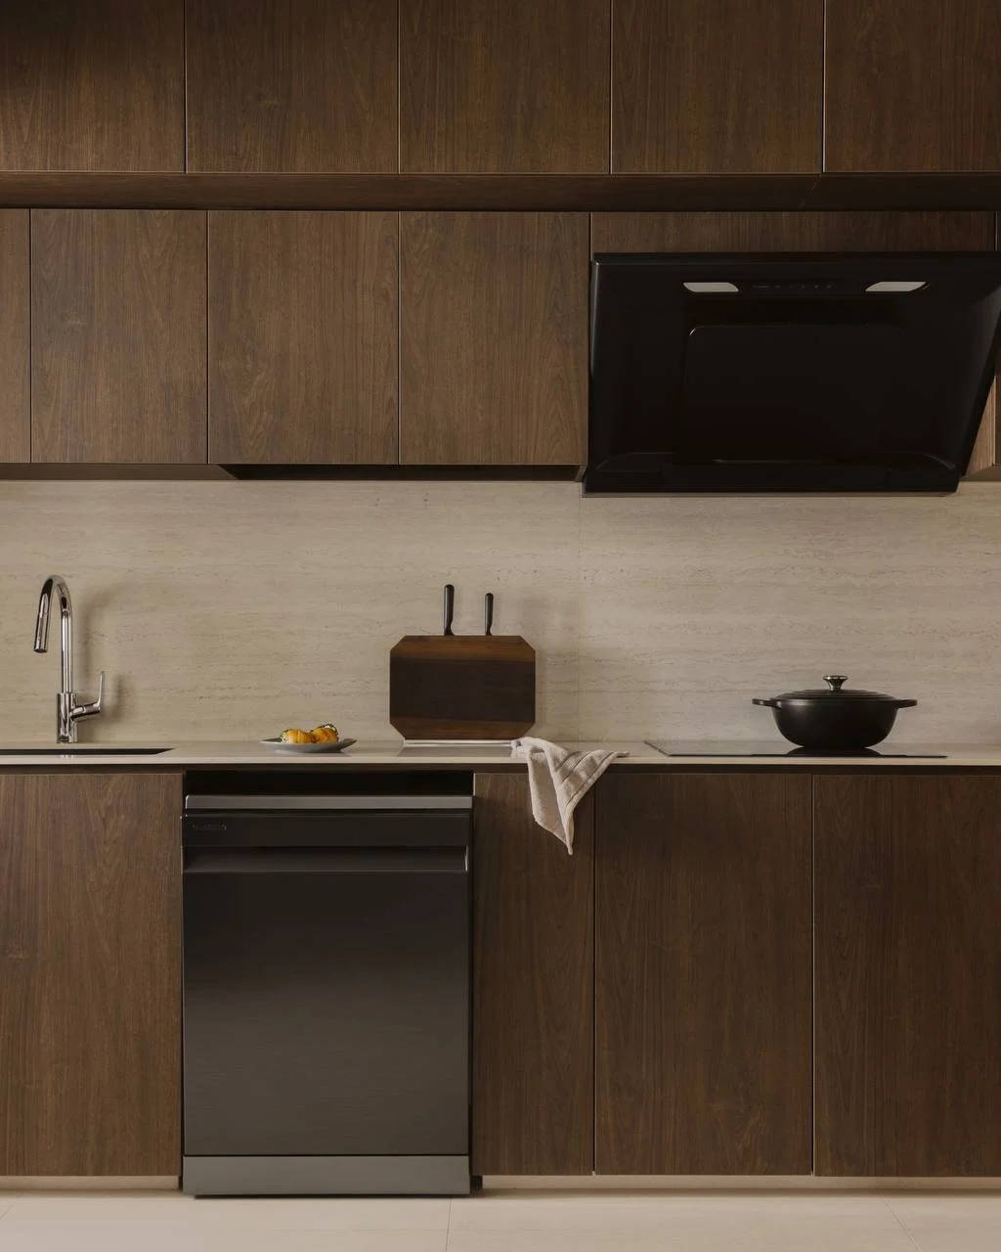
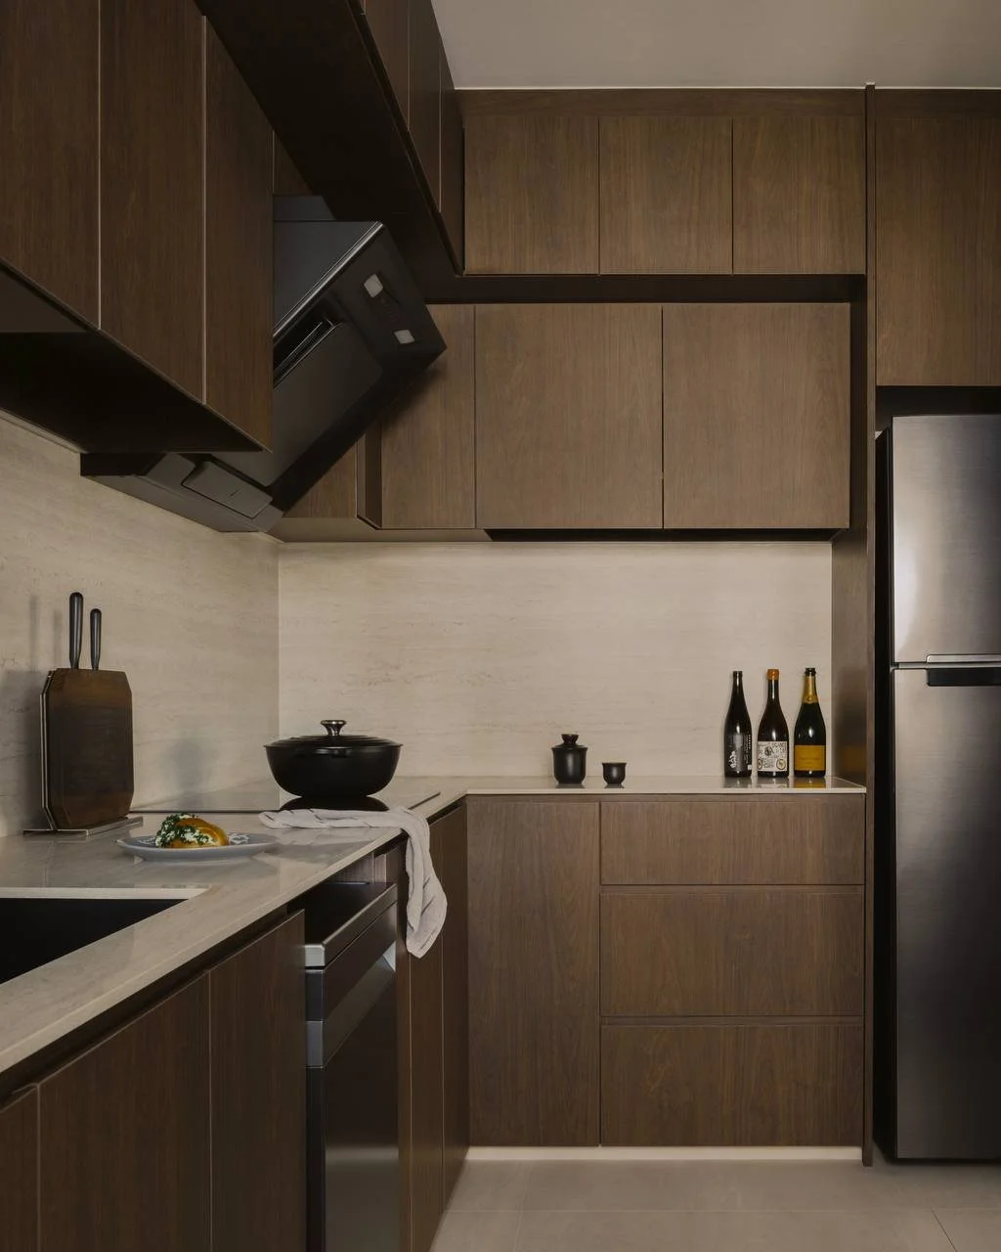
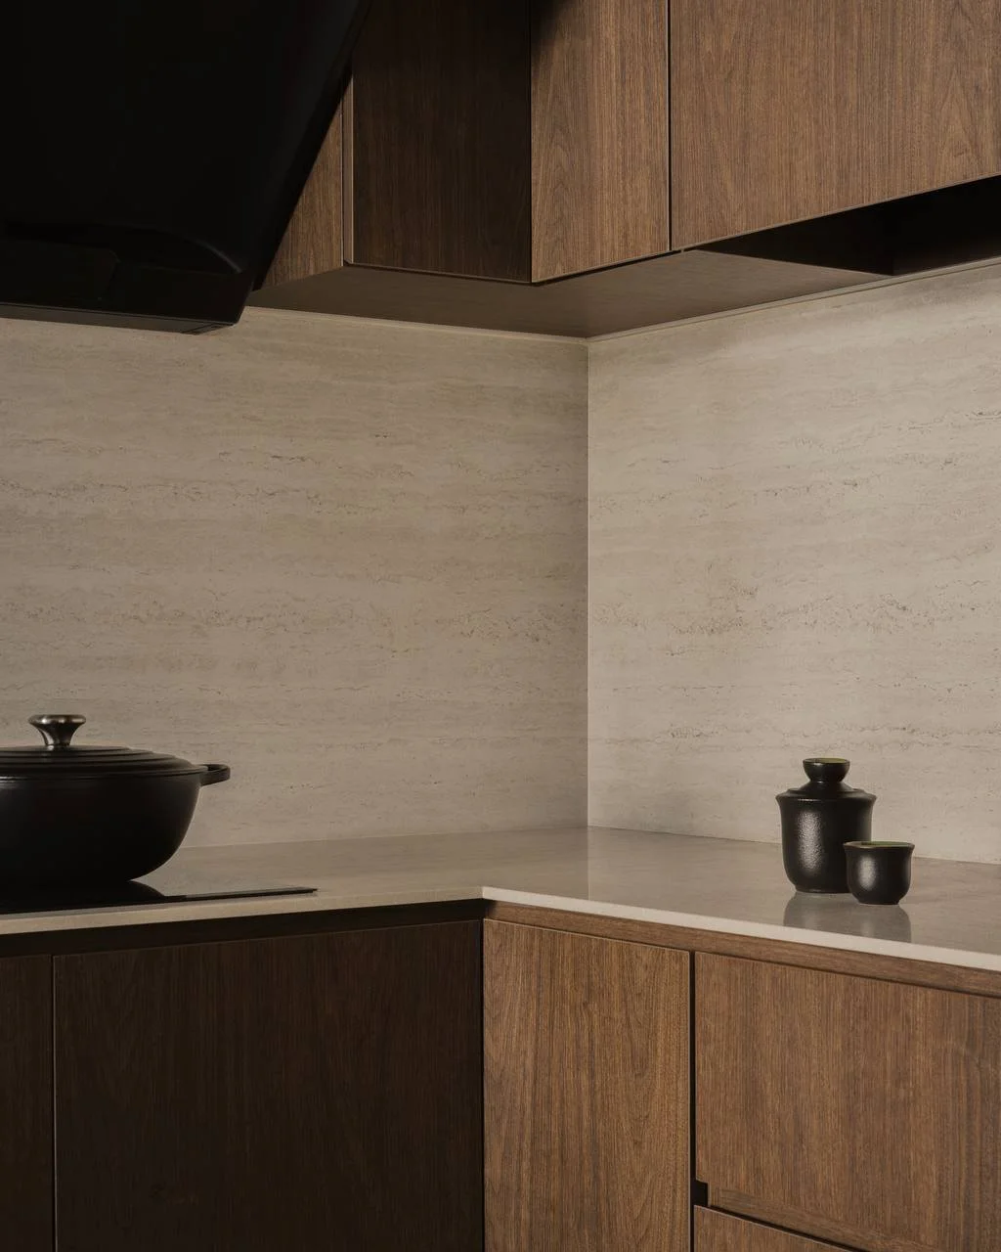
The kitchen was also customised around the owners themselves. As taller-than-average homeowners, their working heights were adjusted to make food preparation more comfortable. These small considerations allow the kitchen to function naturally as part of their daily routine, as well as when they are preparing meals for friends.
Designed for Two More Inhabitants
Perhaps the most personal part of the home was designing around the couple's two bunnies.
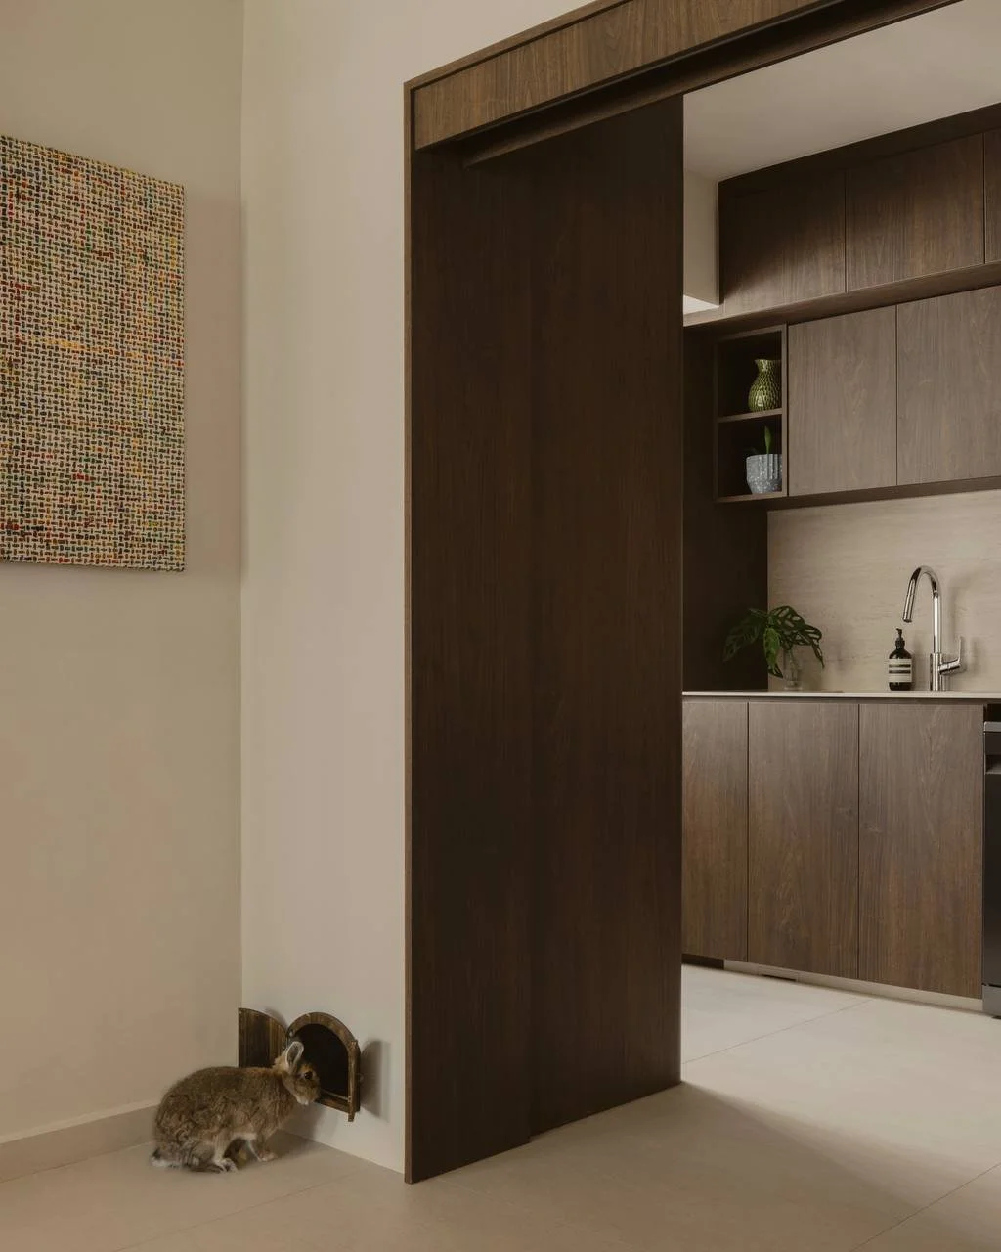
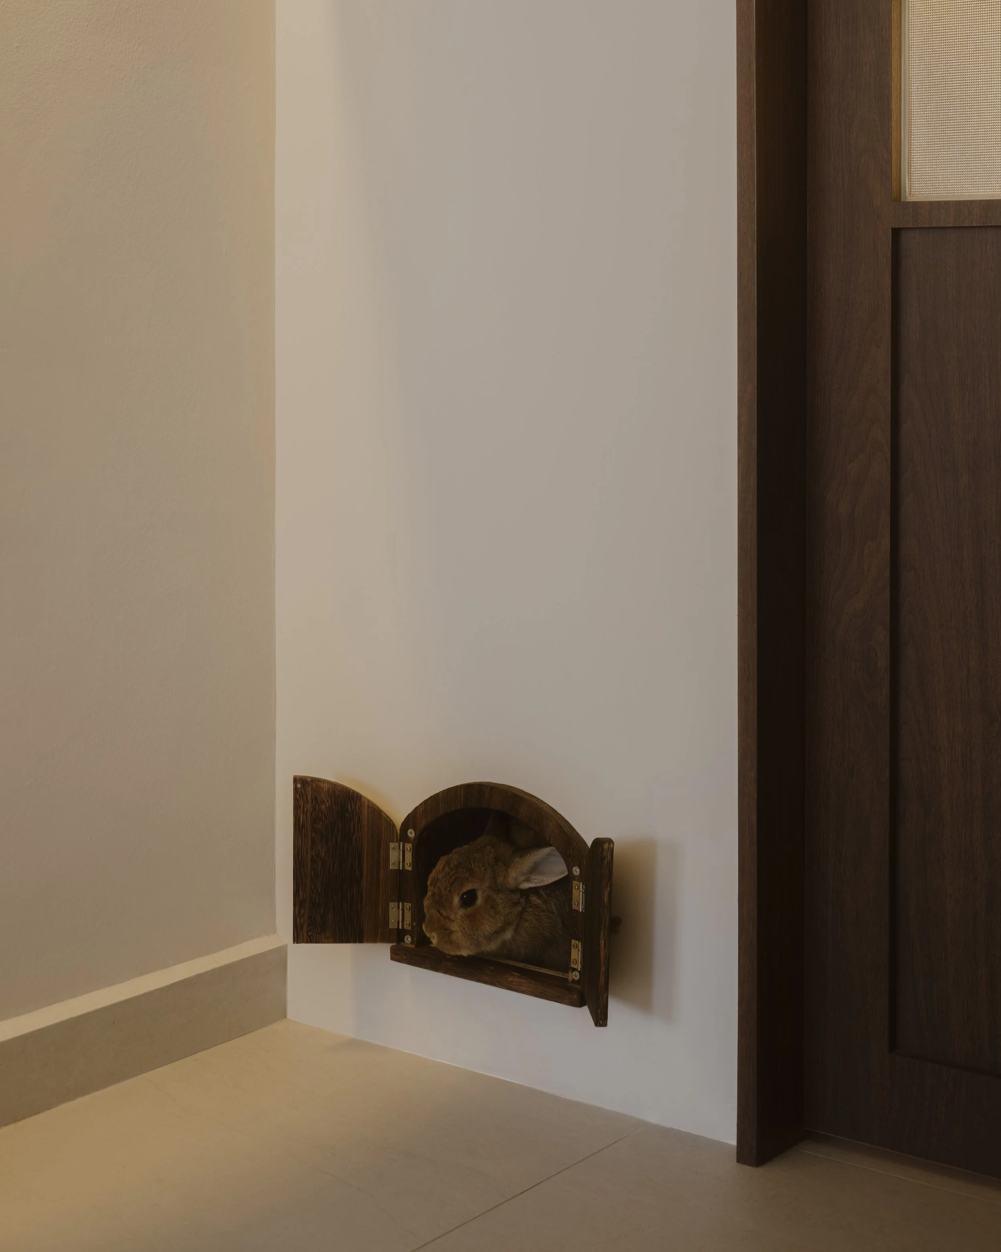
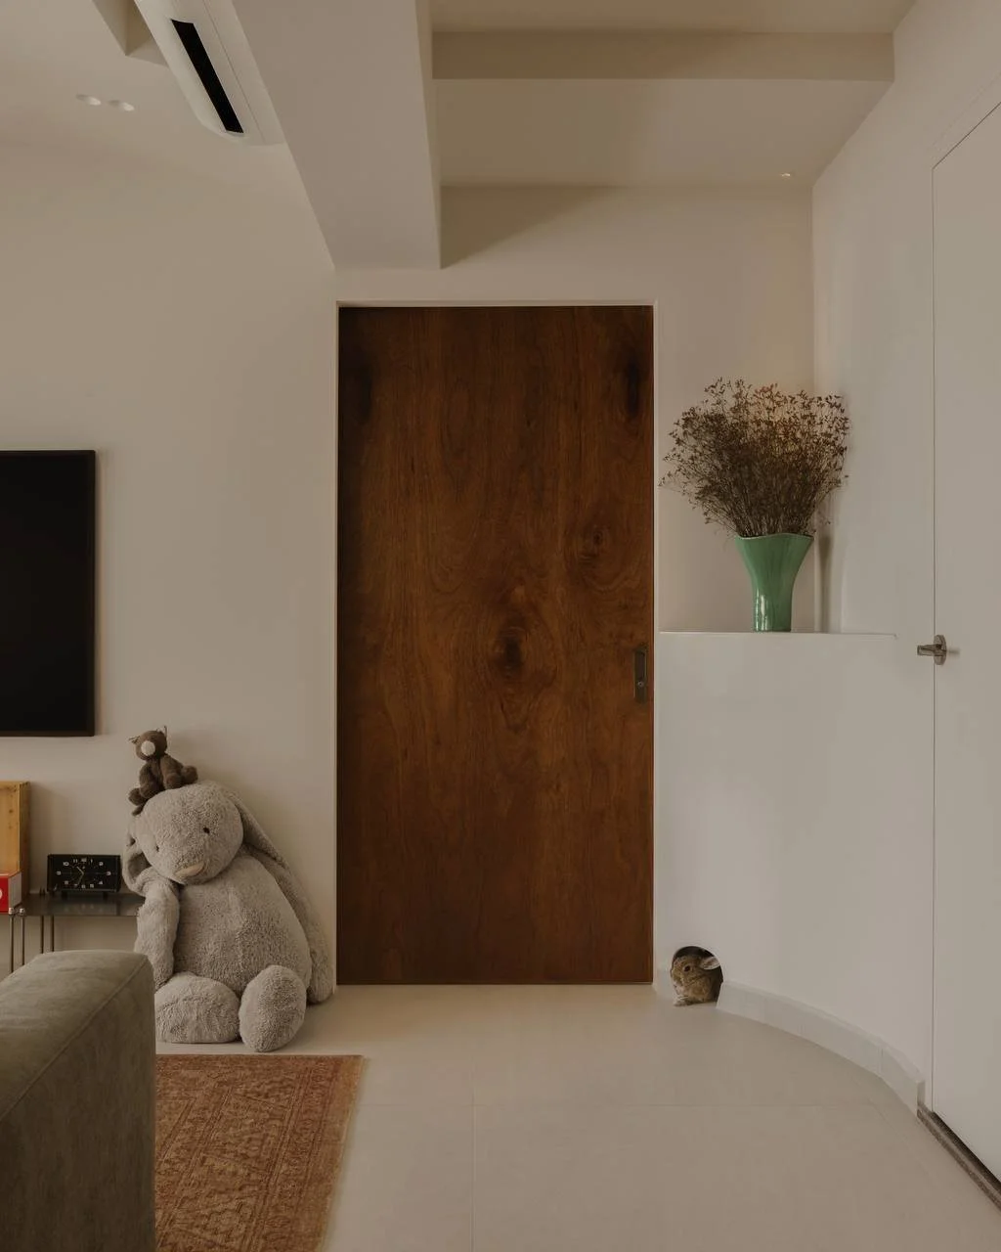
The bunnies are free to roam throughout the apartment, so rather than keeping them within a conventional enclosure, their movement became part of the home's planning. A dedicated tunnel, just large enough for them to pass through, connects the living room to the master bedroom where they sleep.
Another small opening connects their home in the living room to the kitchen, allowing them to move between spaces while maintaining their own area. These details are playful, but also purposeful—integrating the pets into the architecture rather than treating their needs as an afterthought.
Rest for the Humans
The master bedroom takes on a quieter expression. A full-height cabinetry wall wraps around the room, bringing together storage, a built-in bedhead and an open niche within one continuous composition.
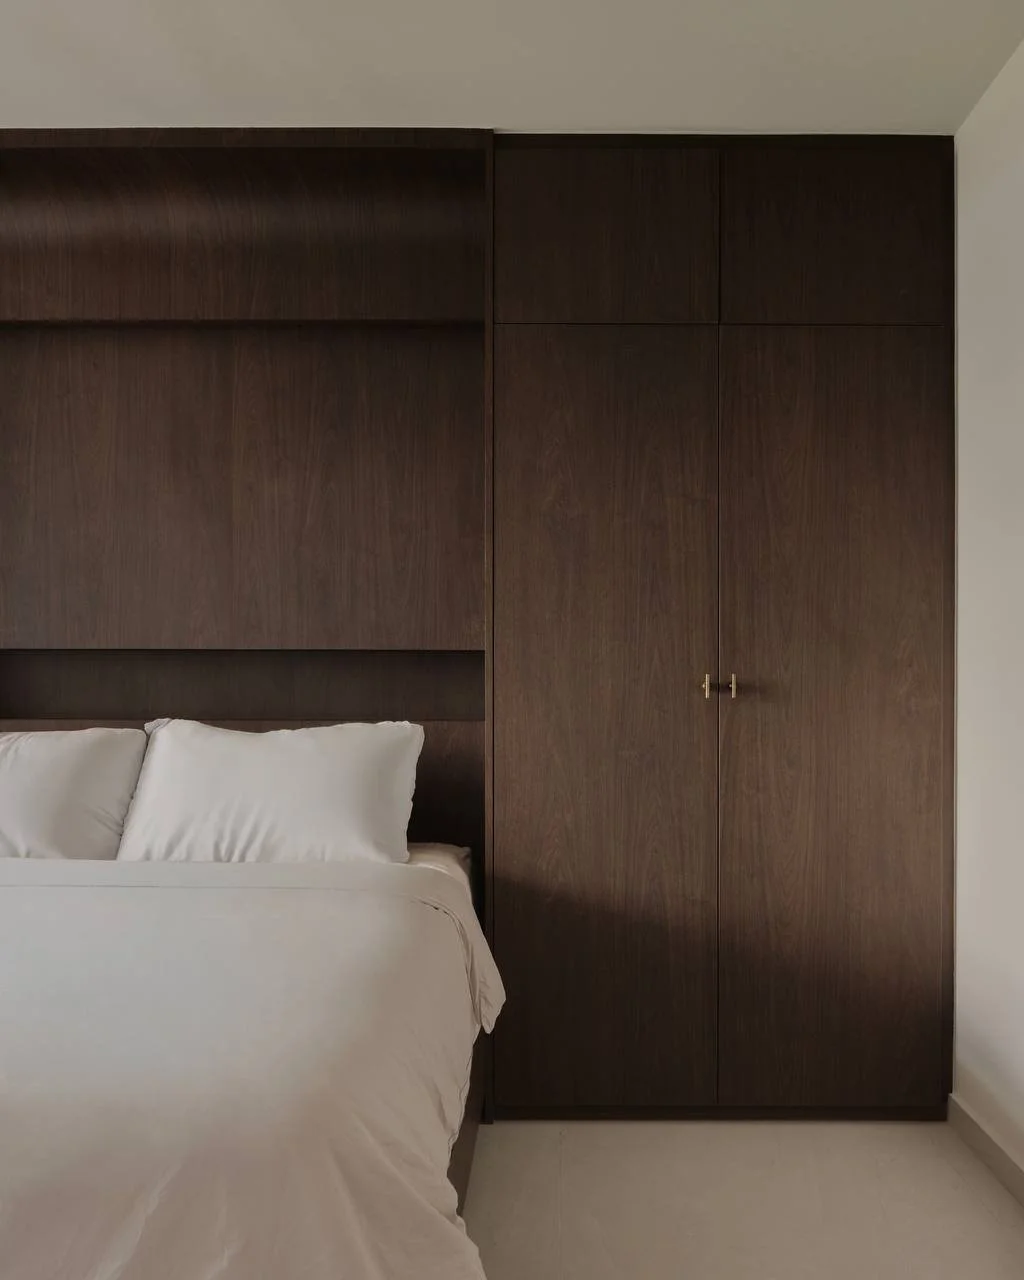
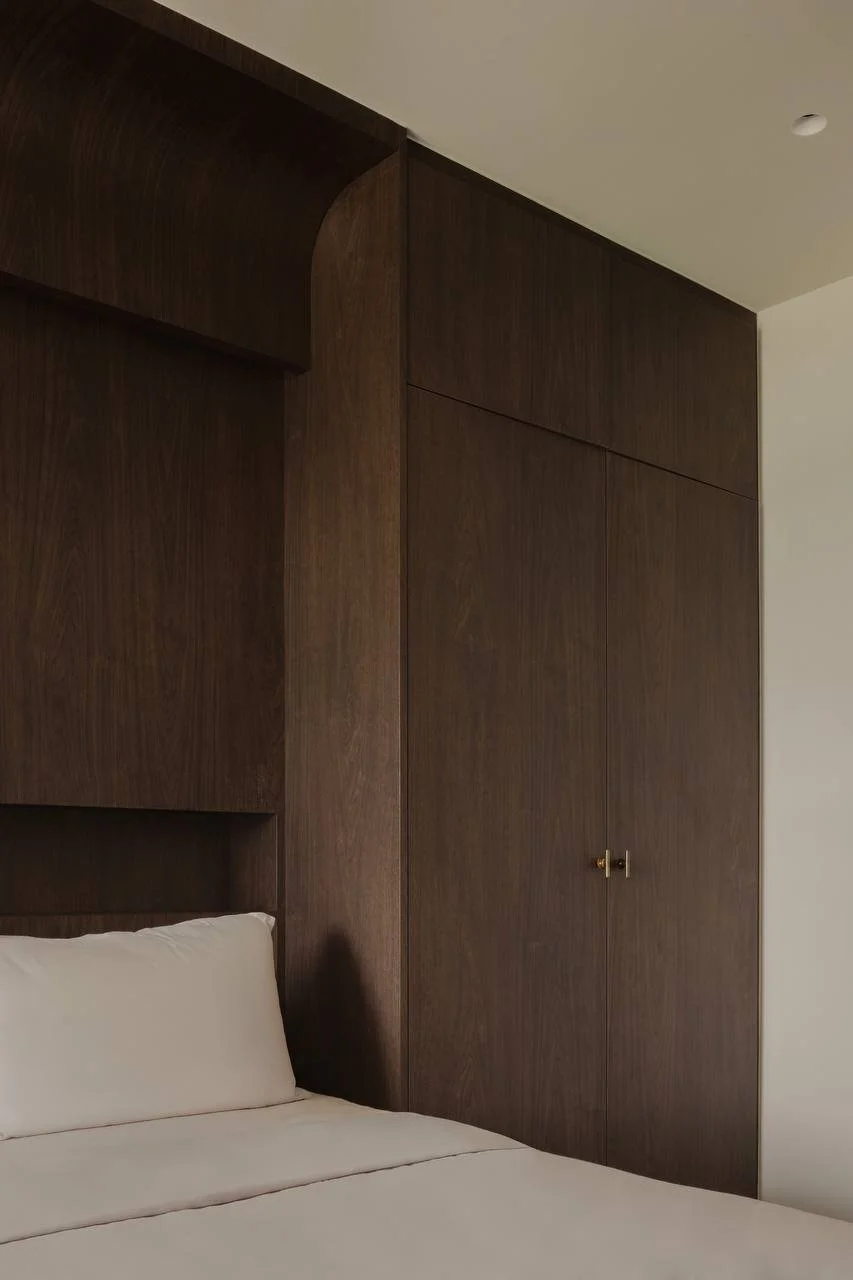
A gentle curve softens the cabinetry and creates a more restful transition between the different functions. With fewer visual interruptions, the room feels calm and considered while still making efficient use of the available space.
If you’re inspired to transform your space, connect with our designers here —we’d love to bring your vision to life.